This is a carousel with tiles that activate property listing cards. Use the previous and next buttons to navigate.
1/1
$360,000
This is a carousel with tiles that activate property listing cards. Use the previous and next buttons to navigate.
1/1
Property Description
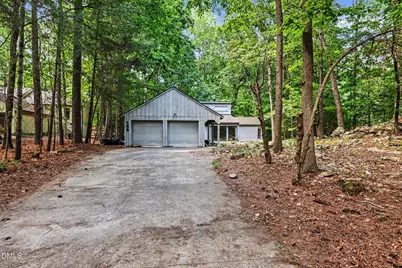
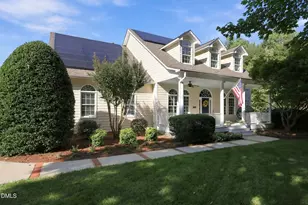
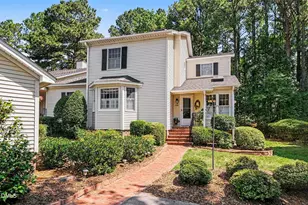
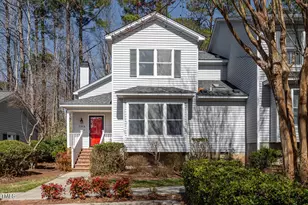
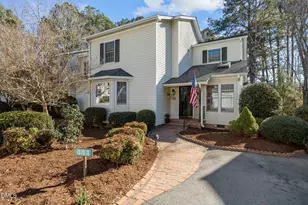
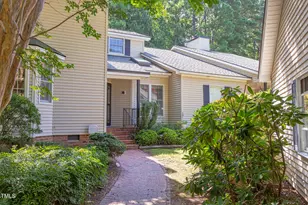
3 Bed | 2 Bath | True Single-Level Living on a Private Wooded Lot Between Pittsboro & Chapel Hill Experience the ease of true single-level living in this light-filled home, ideally situated between Pittsboro and Chapel Hill in a desirable Village community. Designed with both comfort and accessibility in mind, the home features zero-step entry from the oversized two-car garage, allowing seamless access without navigating interior or exterior stairs-an exceptional feature for those seeking long-term convenience and aging-in-place functionality. Inside, cathedral ceilings and multiple skylights fill the home with an abundance of natural light, creating an open, airy atmosphere throughout the spacious living and dining areas. A versatile flex room overlooking the front yard offers endless possibilities as a home office, art studio, library, or hobby space. Set on a private, wooded 0.81-acre cul-de-sac lot, the expansive deck provides the perfect place to enjoy morning coffee, entertain guests, or simply relax while taking in the peaceful natural surroundings. A large concrete driveway, oversized garage, and newer roof add to the home's everyday functionality and value. Residents also enjoy access to the community pool and the highly regarded Fearrington Cares program, which offers a variety of complimentary services and support designed to enhance everyday living. Offering privacy, accessibility, abundant natural light, and an unbeatable location just minutes from shopping, dining, and all that Pittsboro and Chapel Hill have to offer, this home is a rare opportunity. Home is being sold as-is.
Full Property Details
Full Property Details for 166 Wintersage
General
- Sold For: $360,000
- HOA FEE: $26/month
- HOA FEE FREQ.: Annually
- Taxes: $3,533
- Status: Closed
- Type: Single Family
- Source: 2218
- MLS ID: 10171914
- Added to Site: 118 day(s) ago
Interior
- Number of Rooms: 7
- Interior Features: Bathtub/Shower Combination, Beamed Ceilings, Cathedral Ceiling(s), Ceiling Fan(s), Double Vanity, High Ceilings, Laminate Counters, Open Floorplan, Track Lighting, Vaulted Ceiling(s)
- Fireplace: Yes
- Fireplace(s): Family Room
- Appliances: Dishwasher, Dryer, Electric Range, Free-Standing Electric Range, Free-Standing Range, Oven, Range, Washer, Washer/Dryer
- Flooring: Vinyl, Parquet, Wood
Rooms
Bathrooms
- Total Bathrooms: 2
- Full Bathrooms: 2
Bedrooms
- Total Bedrooms: 3
Other Rooms
- Laundry: Inside, Laundry Room
Additional Information
- Shared Amenities: Insurance
Exterior
- Exterior Features: Private Yard, Rain Gutters
- Porch/Patio/Deck: Covered, Deck, Enclosed, Front Porch, Patio, Porch
Parking
- Garage: Yes
- Garage Spaces: 2
- Parking Features: Detached, Direct Access, Driveway, Garage, Garage Faces Front, Private
Location
- County: Chatham
- Subdivision: Fearrington
- Driving Directions: From US-15/501: Take Fearrington Village Center/NC-54 exit toward Fearrington Village. Turn onto Village Way, then left onto East Camden. Turn right onto Wintersage and continue to 166 Wintersage on the cul-de-sac.
School Information
- Elementary School: Chatham - Perry W Harrison Elementary
- Middle School: Chatham - Margaret B Pollard Middle School
- High School: Chatham - Seaforth High School
Community
- Association: Yes
- Assoc. Fees Include: Insurance
Heating & Cooling
- Air Conditioning: Yes
- Cooling Type: Ceiling Fan(s), Central Air, Heat Pump
- Heating Type: Central, Forced Air, Natural Gas
Utilities
- Sewer: Septic Tank
- Water: Public
Structural Information
- Architectural Style: Contemporary, Ranch
- Structure Type: House, Site Built
- Exterior Const.: Board & Batten Siding, Vertical Siding, Wood Siding
- Basement: Yes
- Basement Desc.: Crawl Space
- Roof: Shingle
- Common Walls: No Common Walls
- Windows: Skylight(s)
- Stories/Levels: 1
- Building Size: 1756
- Square Feet: 1,756
- Sq. Ft. Source: Appraiser
- Finished Above Grnd: 1,756 Sq. Ft.
- Year Built: 1980
Lot Features
- Property View: Neighborhood, Trees/Woods
- Lot Size (Acres): 0.81
- Lot Size (Sq. Ft.): 35,283.6
- Lot Dimensions: 126 x 292 x 128 x 272
- Street/Road Desc.: Asphalt, Paved
- Lot Features: Back Yard, Front Yard, Interior Lot, Rectangular Lot, Wooded
Financial Considerations
- Association Fee: $315
- Assoc Fee Freq.: Annually
- Tax Amount: $3,533.74
Disclosures and Reports
- Special Conditions: Standard
- Property ID: 19058
- Lot Number: 166
Listed by EXP Realty LLC, Sharon Evans (919) 271-3399 and EXP Realty LLC, Vicki Floyt (919) 260-0449
Sold by Windjam Properties, Gavin Mekemson

Get Pre-Approved Today
Schools
Schools serving 166 Wintersage
School District:Chatham County Schools
| Name | Grades | Distance |
|---|---|---|
Perry W Harrison Elementary 2655 Hamlets Chapel Road, Pittsboro, NC 27312 | PK-5 | 4.2 mi |
Margaret B. Pollard Middle School 185 Granite Mill Boulevard, Chapel Hill, NC 27516 | 6-8 | 1.8 mi |
Disclaimer:
School attendance boundaries provided by ATTOM Data Solutions and are for reference only. Contact the school directly to verify enrollment eligibility.
Price & Sales History for 166 Wintersage
Date
Details
Price
Change
Source
9/10/2026
Sold
$360,000
-4%
MLS
8/04/2026
Price Reduced
$375,000
-6.25%
MLS
2/26/2026
Listed
$400,000
—
MLS
Disclaimer: Historical sales information is derived from public records provided by the county offices. Information is not guaranteed and should be independently verified.
166 Wintersage, Pittsboro, NC 27312 (MLS# 10171914) is a Single Family property that was sold at $360,000 on September 10, 2026. Want to learn more about 166 Wintersage? Do you have questions about finding other Single Family real estate for sale in Pittsboro? You can browse all Pittsboro real estate or contact a Coldwell Banker agent to request more information.