This is a carousel with tiles that activate property listing cards. Use the previous and next buttons to navigate.
1/1
$1,150,000
This is a carousel with tiles that activate property listing cards. Use the previous and next buttons to navigate.
1/1
Property Description
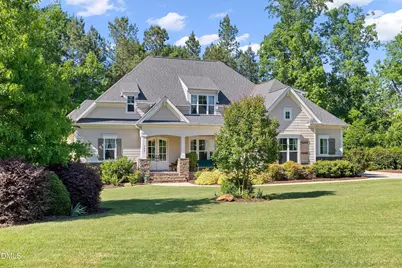
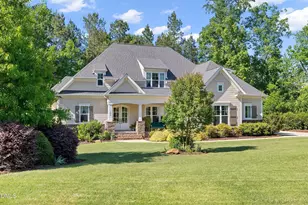
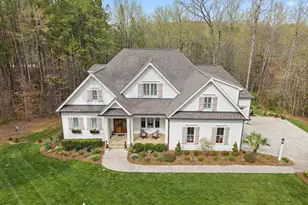
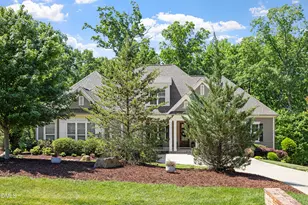
OPEN HOUSE CANCELLED. PROPERTY UNDER CONTRACT. Custom crafted by Poythress Homes in the highly desired community of Sunset Grove. Welcome to 189 Starwood Drive - a home that is perfectly nestled on a gorgeous landscaped 1.375 acre homesite with lush backdrop of trees creating a private retreat! This exceptional home offers the perfect balance of privacy and convenience -- just minutes from Jordan Lake, Fearrington Village, Apex, and historic downtown Pittsboro. Inside, with 3252 square feet of thoughtfully designed living space unfolds with 4 bedrooms and 4.5 baths. From the moment you enter, the craftsmanship is undeniable --soaring 10-foot ceilings, rich site-finished hardwoods throughout the home, detailed millwork, custom built-ins, and a fireplace create warmth and timeless elegance. The sun-filled family room flows effortlessly into a grand chef's kitchen featuring an expansive center island and inviting casual dining area -- ideal for both everyday living and entertaining. The main-level owner's suite is a private sanctuary, complete with a spacious bath and an impressive walk-in closet. A guest suite, laundry room, and convenient drop zone complete the first floor. Upstairs, you'll find two additional bedrooms & bonus room plus abundant walk-in storage or future expansion. Fabulous outdoor living spaces with a screened in porch complete with fireplace & expansive patio areas. The oversized third bay garage is ideal for a boat or jet skis! Fenced in yard, detached storage building, raised garden beds, 7 zone irrigation & surround sound, reverse osmosis system & so much more!!
Full Property Details
Full Property Details for 189 Starwood Dr
General
- Sold For: $1,150,000
- HOA FEE: $58/month
- HOA FEE FREQ.: Annually
- Taxes: $6,820
- Status: Closed
- Type: Single Family
- Source: 2218
- MLS ID: 10163392
- Added to Site: 69 day(s) ago
Interior
- Number of Rooms: 11
- Interior Features: Bathtub/Shower Combination, Bookcases, Breakfast Bar, Built-in Features, Ceiling Fan(s), Coffered Ceiling(s), Crown Molding, Double Vanity, Eat-in Kitchen, Entrance Foyer, High Ceilings, Kitchen Island, Open Floorplan, Pantry, Master Downstairs, Quartz Counters, Recessed Lighting, Shower Only, Smooth Ceilings, Tray Ceiling(s), Walk-In Closet(s), Walk-In Shower, Water Closet
- Fireplace: Yes
- Number of Fireplaces: 2
- Fireplace(s): Family Room, Gas Log
- Appliances: Dishwasher, Double Oven, Gas Cooktop, Microwave, Range Hood
- Flooring: Hardwood, Tile
Rooms
Bathrooms
- Total Bathrooms: 5
- Full Bathrooms: 4
- Half Bathrooms: 1
Bedrooms
- Total Bedrooms: 4
Other Rooms
- Laundry: Laundry Room, Main Level
Exterior
- Exterior Features: Fenced Yard, Private Yard, Rain Gutters
- Porch/Patio/Deck: Front Porch, Patio, Porch, Screened
Parking
- Garage: Yes
- Attached garage: Yes
- Garage Spaces: 3
- Covered Spaces: 3
- Parking Features: Boat, Garage, Garage Door Opener, Garage Faces Front, Garage Faces Side, Inside Entrance
Location
- County: Chatham
- Subdivision: Sunset Grove
- Driving Directions: From Apex, take HWY 64. Cross over Jordan Lake, right on Mt. Gilead Church Rd, right into Sunset Grove. Right on Starwood. Home is the 4th on the left. From Chapel Hill - take 15/501 South. Just past Fearrington, take a left on Mt. Gilead Church Rd. Left into Sunset Grove. Right on Startwood
School Information
- Elementary School: Chatham - Perry W Harrison Elementary
- Middle School: Chatham - Margaret B Pollard Middle School
- High School: Chatham - Seaforth High School
Community
- Association: Yes
- Assoc. Fees Include: Insurance, Storm Water Maintenance
Heating & Cooling
- Air Conditioning: Yes
- Cooling Type: Central Air, Dual
- Heating Type: Forced Air
Utilities
- Sewer: Private Sewer, Septic Tank
- Water: Public
Structural Information
- Architectural Style: Traditional, Transitional
- Structure Type: Site Built
- Builder: Poythress Construction
- Exterior Const.: Fiber Cement
- Roof: Shingle
- Drive-In Doors: French Doors, Sliding Doors
- Stories/Levels: 1
- Building Size: 3252
- Square Feet: 3,252
- Finished Above Grnd: 3,252 Sq. Ft.
- Year Built: 2018
Additional Structures
- Other Structures: Shed(s)
Lot Features
- Lot Size (Acres): 1.38
- Lot Size (Sq. Ft.): 60,112.8
- Fence: Yes
- Lot Features: Front Yard, Garden, Landscaped, Private, Sprinklers In Front, Sprinklers In Rear, Wooded
- Zoning: R-1
- Fencing (Description): Back Yard, Fenced
Financial Considerations
- Association Fee: $700
- Assoc Fee Freq.: Annually
- Tax Amount: $6,820.51
Disclosures and Reports
- Special Conditions: Standard
- Property ID: 92159
- Lot Number: 36
Listed by English Realty Group, LLC, Sandy English (919) 788-7820
Sold by Choice Residential Real Estate, Kyle Gramling

Get Pre-Approved Today
Schools
Schools serving 189 Starwood Dr
School District:Chatham County Schools
| Name | Grades | Distance |
|---|---|---|
Perry W Harrison Elementary 2655 Hamlets Chapel Road, Pittsboro, NC 27312 | PK-5 | 5.7 mi |
Margaret B. Pollard Middle School 185 Granite Mill Boulevard, Chapel Hill, NC 27516 | 6-8 | 4.6 mi |
Disclaimer:
School attendance boundaries provided by ATTOM Data Solutions and are for reference only. Contact the school directly to verify enrollment eligibility.
Price & Sales History for 189 Starwood Dr
Date
Details
Price
Change
Source
6/15/2026
Sold
$1,150,000
—
MLS
4/29/2026
Listed
$1,150,000
—
MLS
Disclaimer: Historical sales information is derived from public records provided by the county offices. Information is not guaranteed and should be independently verified.
189 Starwood Drive, Pittsboro, NC 27312 (MLS# 10163392) is a Single Family property that was sold at $1,150,000 on June 15, 2026. Want to learn more about 189 Starwood Drive? Do you have questions about finding other Single Family real estate for sale in Pittsboro? You can browse all Pittsboro real estate or contact a Coldwell Banker agent to request more information.