Full Property Details for 26 Shadymont Dr
General
- Price: $775,000
- Taxes: $5,473 (2025)
- Status: Active
- Type: Single Family
- Source: 2218
- MLS ID: 10179814
- Updated: 10/7/2026
- Added to Site: 93 day(s) ago
Interior
- Number of Rooms: 9
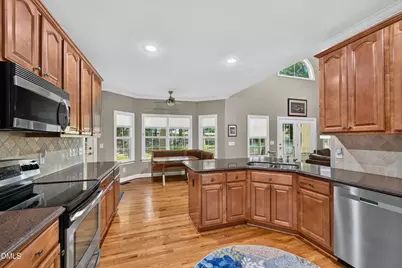
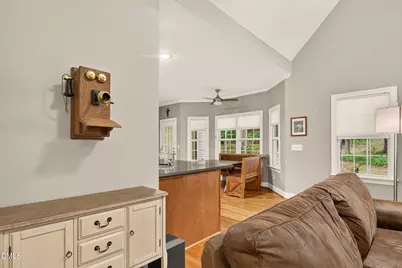
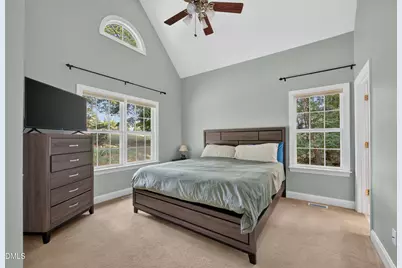
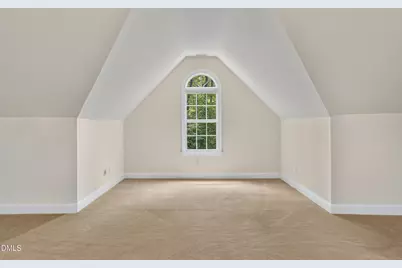
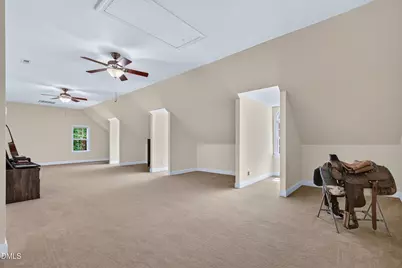
- Interior Features: Bookcases, Cathedral Ceiling(s), Ceiling Fan(s), Double Vanity, Entrance Foyer, Granite Counters, High Ceilings, High Speed Internet, Pantry, Primary Downstairs, Second Primary Bedroom, Soaking Tub, Storage, Wired for Sound
- Fireplace: Yes
- Number of Fireplaces: 1
- Fireplace(s): Electric, Living Room
- Appliances: Dishwasher, Electric Cooktop, Electric Water Heater, Microwave, Plumbed For Ice Maker, Refrigerator, Self Cleaning Oven, Water Softener Owned
- Flooring: Carpet, Hardwood, Tile
Rooms
- Total Bathrooms: 3
- Full Bathrooms: 3
- Laundry: Laundry Room, Main Level
Additional Information
- Security/Safety: Security System
Exterior
- Exterior Features: Rain Gutters
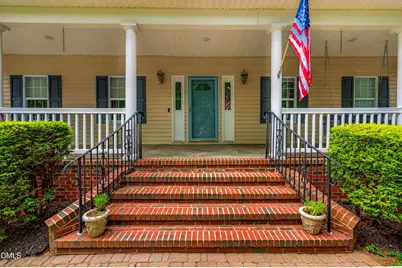
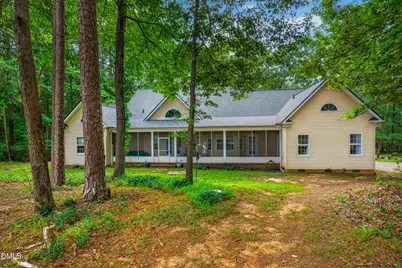
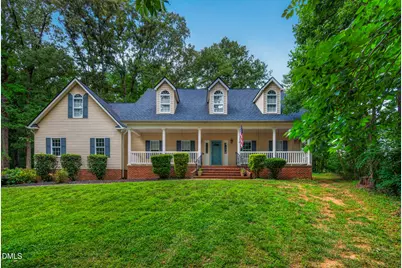
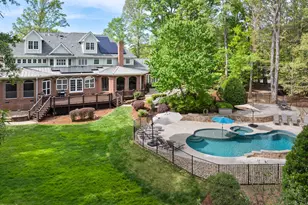
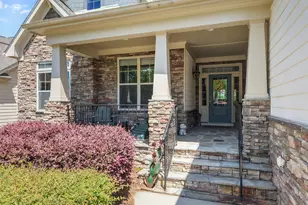
- Porch/Patio/Deck: Covered, Front Porch, Rear Porch, Screened
Parking
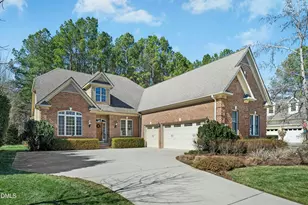
- Garage: Yes
- Attached garage: Yes
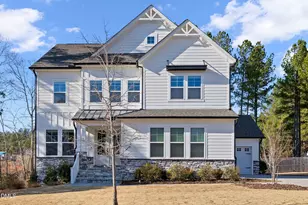
- Garage Spaces: 3
- Parking Features: Driveway, Garage, Garage Door Opener
Location
- County: Chatham
- Subdivision: Shadymont
School Information
- Elementary School: Chatham - Pittsboro Elementary
- Middle School: Chatham - George Moses Horton Middle
- High School: Chatham - Northwood High
Heating & Cooling
- Central air: Yes
- Air Conditioning: Yes
- Cooling Type: Central Air
- Heating Type: Forced Air, Propane, None
- Water Heater: Electric
Utilities
- Sewer: Septic Tank
- Water: Well
- Well: Yes
Structural Information
- Architectural Style: Traditional
- Structure Type: Site Built
- Exterior Const.: Vinyl Siding
- Roof: Shingle
- Stories/Levels: 1
- Building Size: 4051
- Square Feet: 4,051
- Living Area: 4,051 Sq. Ft.
- Finished Above Grnd: 4,051 Sq. Ft.
- Year Built: 2005
- Property Condition: Updated/Remodeled
Additional Structures
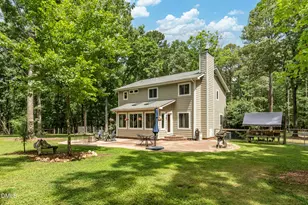
- Other Structures: Second Garage, Workshop
Lot Features
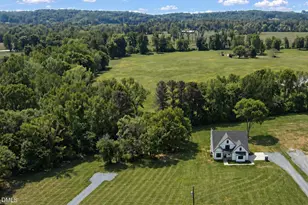
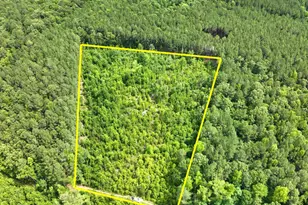
- Lot Size (Acres): 2.81
- Lot Size (Sq. Ft.): 122,403
- Lot Dimensions: see plat
- Street/Road Desc.: Concrete, Gravel, Other
- Lot Features: Hardwood Trees, Landscaped, Wooded
- Zoning: R-1
- Fencing (Description): None
Financial Considerations
- Tax Amount: $5,473.51
- Tax Year: 2025
- Terms: Cash, Conventional, FHA, USDA Loan
Disclosures and Reports
- Special Conditions: Standard
- APN: 12226
- Lot Number: 1
Listed by Chatham Homes Realty, Christie Brown (919) 842-0067