This is a carousel with tiles that activate property listing cards. Use the previous and next buttons to navigate.
1/1
$709,760
This is a carousel with tiles that activate property listing cards. Use the previous and next buttons to navigate.
1/1
Property Description
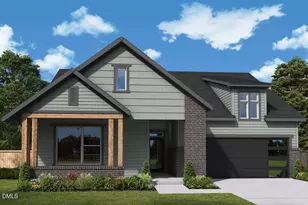
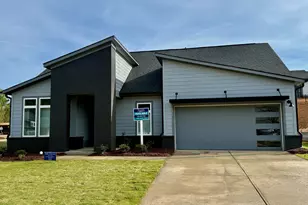
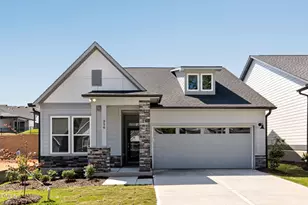
Timeless luxuries and top-quality craftsmanship come together in The Darian Encore by David Weekley Homes floor plan in Chatham Park. The elegant Owner's Retreat offers an everyday escape from the outside world with an en suite Owner's Bath and a walk-in closet. Create cherished memories and host unforgettable celebrations in the sunlit elegance of your open floor plan. Enjoy refreshments and good company in the breezy leisure of your covered porch. Collaborate on culinary adventures in the kitchen, featuring a full-function island and a corner pantry. Design your ideal special-purpose room in the versatile study.
Full Property Details
Full Property Details for 34 Raspberry Run
General
- Sold For: $709,760
- HOA FEE: $265/month
- Taxes: (2025)
- Status: Closed
- Type: Single Family
- Source: 2218
- MLS ID: 10142050
- Added to Site: 324 day(s) ago
Interior
- Number of Rooms: 10
- Flooring: Carpet, Luxury Vinyl
Rooms
Bathrooms
- Total Bathrooms: 3
- Full Bathrooms: 3
Bedrooms
- Total Bedrooms: 4
Parking
- Garage: Yes
- Attached garage: Yes
- Garage Spaces: 2
Location
- County: Chatham
- Subdivision: Chatham Park
School Information
- Elementary School: Chatham - Perry Harrison
- Middle School: Chatham - Horton
- High School: Chatham - Northwood
Community
- Association: Yes
- Assoc. Name: AAM
- Assoc. Fees Include: Maintenance Grounds
- Adult Community: Yes
Heating & Cooling
- Central air: Yes
- Air Conditioning: Yes
- Cooling Type: Central Air
- Heating Type: Natural Gas
Utilities
- Sewer: Public Sewer
- Water: Public
Structural Information
- Architectural Style: Ranch
- Structure Type: House
- Builder: David Weekley Homes
- Exterior Const.: HardiPlank Type, Stone Veneer
- Roof: Architectural Shingle
- Common Walls: No Common Walls
- Stories/Levels: 1
- Building Size: 2847
- Square Feet: 2,847
- Living Area: 2,847 Sq. Ft.
- Finished Above Grnd: 2,847 Sq. Ft.
- Year Built: 2025
Lot Features
- Lot Size (Acres): 0.1
- Lot Size (Sq. Ft.): 4,251.46
Financial Considerations
- Association Fee: Yes
- Association Fee: $265
- Assoc Fee Freq.: Monthly
- Other Assoc Fees: $538
- Tax Year: 2025
- Terms: Cash, Conventional, FHA, VA Loan
Disclosures and Reports
- Special Conditions: Standard
- APN: 97249
- Lot Number: 1179
Listed and Sold by Weekley Homes, LLC, Karen Doyle Burkart (919) 455-1464
Get Pre-Approved Today
Schools
Schools serving 34 Raspberry Run
School District:Chatham County Schools
| Name | Grades | Distance |
|---|---|---|
Horton Middle 79 Cooper Horton Road, Pittsboro, NC 27312 | 5-8 | 1.5 mi |
Pittsboro Elementary 375 Pittsboro School Road, Pittsboro, NC 27312 | PK-4 | 2.9 mi |
Northwood High 310 Northwood High School Road, Pittsboro, NC 27312 | 9-12 | 1.2 mi |
Disclaimer:
School attendance boundaries provided by ATTOM Data Solutions and are for reference only. Contact the school directly to verify enrollment eligibility.
Price & Sales History for 34 Raspberry Run
Date
Details
Price
Change
Source
4/30/2026
Sold
$709,760
—
MLS
12/01/2025
Listed
$709,760
—
MLS
Disclaimer: Historical sales information is derived from public records provided by the county offices. Information is not guaranteed and should be independently verified.
34 Raspberry Run, Pittsboro, NC 27312 (MLS# 10142050) is a Single Family property that was sold at $709,760 on April 30, 2026. Want to learn more about 34 Raspberry Run? Do you have questions about finding other Single Family real estate for sale in Pittsboro? You can browse all Pittsboro real estate or contact a Coldwell Banker agent to request more information.