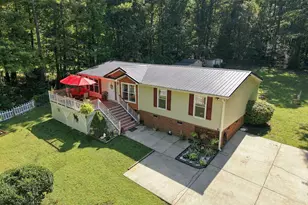
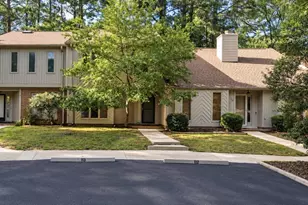
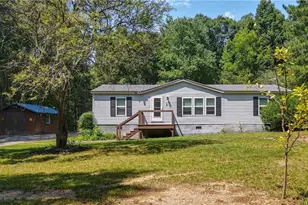
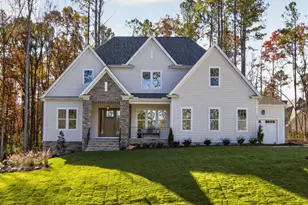
Full Property Details for 41 Cottage Way
General
- Sold For: $1,135,000
- HOA FEE: $37/month
- HOA FEE FREQ.: Semi-Annually
- Taxes: $9,915
- Status: Closed
- Type: Single Family
- Source: 2218
- MLS ID: 10116973
- Added to Site: 406 day(s) ago
Interior
- Number of Rooms: 13
- Interior Features: Bathtub/Shower Combination, Ceiling Fan(s), Chandelier, Crown Molding, Double Vanity, Entrance Foyer, In-Law Floorplan, Kitchen Island, Kitchen/Dining Room Combination, Open Floorplan, Pantry, Master Downstairs, Quartz Counters, Recessed Lighting, Room Over Garage, Separate Shower, Smooth Ceilings, Walk-In Closet(s), Walk-In Shower, Water Closet, Wired for Data
- Fireplace: Yes
- Fireplace(s): Family Room, Gas, Gas Log
- Appliances: Built-In Electric Oven, Convection Oven, Dishwasher, Disposal, Gas Water Heater, Ice Maker, Induction Cooktop, Microwave, Range Hood, Self Cleaning Oven, Tankless Water Heater, Vented Exhaust Fan, Oven, Water Purifier Owned, Water Softener Owned
- Flooring: Hardwood, Tile
Rooms
- Total Bathrooms: 5
- Full Bathrooms: 4
- Half Bathrooms: 1
- Laundry: Laundry Room, Main Level, Sink
Additional Information
- Shared Amenities: Maintenance Grounds
- Pool Description: Heated, Pool/Spa Combo, Swimming Pool Com/Fee
- Spa: Yes
- Spa Description: Heated, Private, See Remarks
Exterior
- Exterior Features: Fenced Yard, Rain Gutters
- Porch/Patio/Deck: Covered, Deck, Front Porch, Patio, Porch, Screened, See
Parking
- Garage: Yes
- Attached garage: Yes
- Garage Spaces: 2
- Parking Features: Attached, Driveway, Garage, Garage Door Opener, Oversized
Location
- County: Chatham
- Subdivision: Chatham Park
- Driving Directions: From Cary/Apex: Follow US-64 W to US-64 BUS W in Chatham County. Take Exit 386 from US-64 W; Slight right onto Thompson St;T urn right onto Vine Pkwy; Turn left onto Cottage Way. Property on the Left.
- City Limits: Yes
School Information
- Elementary School: Chatham - Perry W Harrison Elementary
- Middle School: Chatham - George Moses Horton Middle
- High School: Chatham - Northwood High
Community
- Association: Yes
- Assoc. Fees Include: Maintenance Grounds
Heating & Cooling
- Air Conditioning: Yes
- Cooling Type: Ceiling Fan(s), Central Air, Dual, Heat Pump, Zoned, Other
- Heating Type: Central, Forced Air, Heat Pump, Natural Gas, Solar
Utilities
- Sewer: Public Sewer
- Water: Public
- Utility Description: Electricity Connected, Natural Gas Connected, Sewer Connected, Water Connected, Underground Utilities
Structural Information
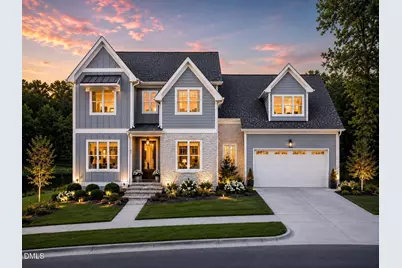
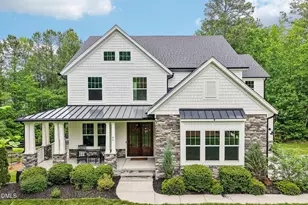
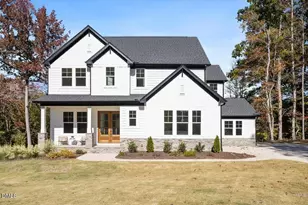
- Architectural Style: Transitional
- Structure Type: House
- Builder: Upright Builders
- Exterior Const.: Cement Siding, Fiber Cement
- Basement: Yes
- Basement Desc.: Crawl Space
- Roof: Shingle
- Drive-In Doors: Sliding Doors
- Stories/Levels: 2
- Building Size: 4144
- Square Feet: 4,144
- Sq. Ft. Source: See Remarks
- Finished Above Grnd: 4,144 Sq. Ft.
- Year Built: 2023
Lot Features
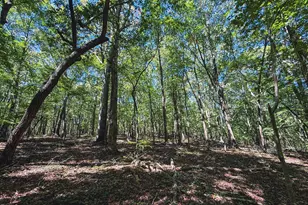
- Property View: Neighborhood, Pond
- Lot Size (Acres): 0.29
- Lot Size (Sq. Ft.): 12,632.4
- Fence: Yes
- Lot Features: Back Yard, Front Yard, Landscaped, Views
- Fencing (Description): Back Yard
Financial Considerations
- Association Fee: $219
- Assoc Fee Freq.: Semi-Annually
- Tax Amount: $9,915
Disclosures and Reports
- Special Conditions: Standard
- Property ID: 93745
- Lot Number: 3
Listed by Simmons Realty Group, Betsy Simmons (919) 622-1060
Sold by Navigate Realty, Tiffany Williamson