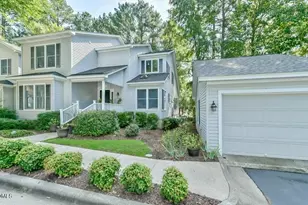
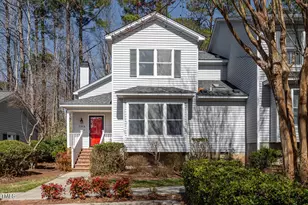
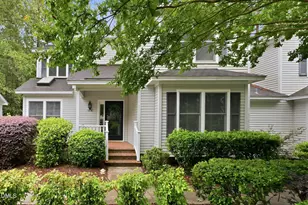
This is a carousel with tiles that activate property listing cards. Use the previous and next buttons to navigate.
1/1
$408,000
This is a carousel with tiles that activate property listing cards. Use the previous and next buttons to navigate.
1/1
Property Description
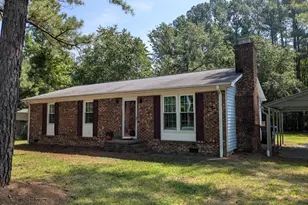
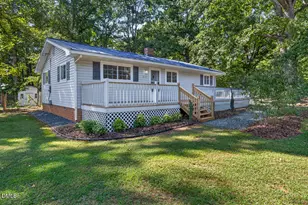
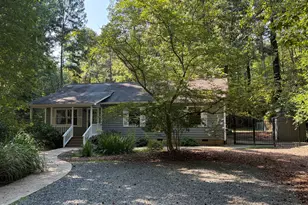
Thoughtfully redesigned for easy, low-maintenance living, this fully updated home delivers effortless comfort inside and out. Set on nearly 1.5 tranquil acres - and served by public water - it offers the rare combination of space, convenience, and simplicity. Nearly every detail has been improved with longevity in mind, creating a truly move-in ready property without a lingering to-do list. The outdoor spaces were intentionally enhanced to function as true extensions of the home. The carport doubles as a covered living and entertaining area, complete with high-end ceiling fans for year-round comfort. Custom millwork is showcased throughout, including wood-encased galvanized posts at the carport and front porch that add architectural warmth and a charming cottage feel. Custom-designed, wood-stained shutters further elevate the curb appeal, while a large, fully wired storage building with electricity adds everyday practicality. Inside, cohesive and timeless finishes continue the story. A stunning custom millwork feature wall in the primary bedroom introduces character and architectural interest, while the updated deck - complete with built-in seating and planter boxes - creates a private outdoor oasis ideal for gathering with friends or enjoying quiet evenings surrounded by nature. A rare opportunity to own a fully renovated retreat offering privacy, craftsmanship, and extended outdoor living - all just minutes from Downtown Chapel Hill, UNC, Downtown Pittsboro, Chatham Park and major highways. Act fast! This gem will go fast!!
Full Property Details
Full Property Details for 41 Maple Cir
General
- Sold For: $408,000
- Taxes: $2,220 (2025)
- Status: Closed
- Type: Single Family
- Source: 2218
- MLS ID: 10145922
- Added to Site: 238 day(s) ago
Interior
- Number of Rooms: 7
- Interior Features: Bathtub/Shower Combination, Ceiling Fan(s), Crown Molding, Living/Dining Room Combination, Open Floorplan, Pantry, Quartz Counters, Recessed Lighting, Shower Only, Walk-In Shower
- Appliances: Dishwasher, Dryer, Free-Standing Range, Gas Water Heater, Induction Cooktop, Microwave, Range, Refrigerator, Self Cleaning Oven, Stainless Steel Appliance(s), Washer
- Flooring: Carpet, Ceramic Tile, Hardwood
Rooms
Bathrooms
- Total Bathrooms: 2
- Full Bathrooms: 2
Bedrooms
- Total Bedrooms: 3
Other Rooms
- Laundry: Laundry Closet
Exterior
- Exterior Features: Storage
- Porch/Patio/Deck: Covered, Deck, Porch
Parking
- Carport Spaces: 1
- Total Spaces: 4
- Parking Features: Additional Parking, Carport, Covered, Driveway, Gravel, Private
Location
- County: Chatham
- Subdivision: Birchwood
School Information
- Elementary School: Chatham - Perry W Harrison Elementary
- Middle School: Chatham - Margaret B Pollard
- High School: Chatham - Northwood
Heating & Cooling
- Central air: Yes
- Air Conditioning: Yes
- Cooling Type: Central Air, Electric
- Heating Type: Electric
- Water Heater: Gas
Utilities
- Sewer: Septic Tank
- Water: Public
Structural Information
- Architectural Style: Ranch
- Structure Type: Site Built
- Exterior Const.: Vinyl Siding, Wood Siding
- Basement: Yes
- Basement Desc.: Crawl Space
- Roof: Architectural Shingle
- Windows: Aluminum Frames, Blinds, Double Pane Windows, Shutters
- Stories/Levels: 1
- Building Size: 1152
- Square Feet: 1,152
- Living Area: 1,152 Sq. Ft.
- Finished Above Grnd: 1,152 Sq. Ft.
- Year Built: 1992
- Property Condition: Updated/Remodeled
Additional Structures
- Other Structures: Shed(s)
Lot Features
- Lot Size (Acres): 1.44
- Lot Size (Sq. Ft.): 62,508
- Lot Dimensions: 14' x 16' x 507' x 216' x 82' x 152' x 237'
- Frontage: County Road
- Street/Road Desc.: Asphalt
- Fence: Yes
- Lot Features: Back Yard, Cul-De-Sac, Front Yard, Landscaped, Private
- Zoning: R-1
- Fencing (Description): Invisible
Financial Considerations
- Tax Amount: $2,220.73
- Tax Year: 2025
- Terms: Cash, Conventional, FHA
Disclosures and Reports
- Special Conditions: Standard
- APN: 70555
Listed by Berkshire Hathaway HomeService, Anna Peel Jones (919) 280-6200
Sold by Straight Up Realty, LLC, Joni Williams

Get Pre-Approved Today
Schools
Schools serving 41 Maple Cir
School District:Chatham County Schools
| Name | Grades | Distance |
|---|---|---|
Perry W Harrison Elementary 2655 Hamlets Chapel Road, Pittsboro, NC 27312 | PK-5 | 3.1 mi |
Margaret B. Pollard Middle School 185 Granite Mill Boulevard, Chapel Hill, NC 27516 | 6-8 | 1.8 mi |
Northwood High 310 Northwood High School Road, Pittsboro, NC 27312 | 9-12 | 4.4 mi |
Disclaimer:
School attendance boundaries provided by ATTOM Data Solutions and are for reference only. Contact the school directly to verify enrollment eligibility.
Price & Sales History for 41 Maple Cir
Date
Details
Price
Change
Source
5/29/2026
Sold
$408,000
-0.49%
MLS
2/11/2026
Listed
$410,000
—
MLS
Disclaimer: Historical sales information is derived from public records provided by the county offices. Information is not guaranteed and should be independently verified.
41 Maple Circle, Pittsboro, NC 27312 (MLS# 10145922) is a Single Family property that was sold at $408,000 on May 29, 2026. Want to learn more about 41 Maple Circle? Do you have questions about finding other Single Family real estate for sale in Pittsboro? You can browse all Pittsboro real estate or contact a Coldwell Banker agent to request more information.