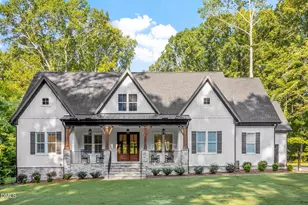
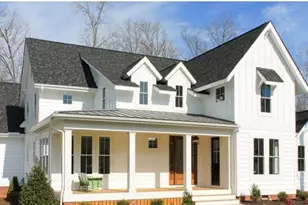
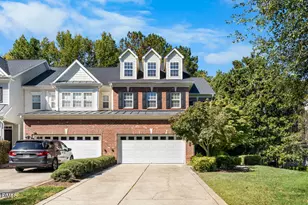
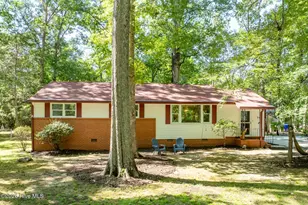
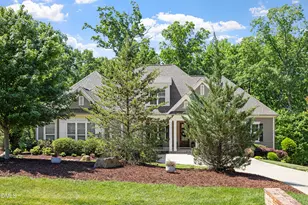
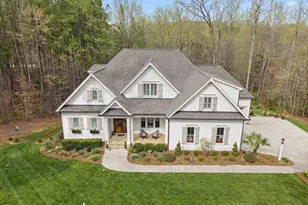
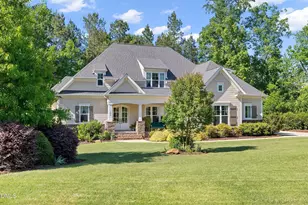
Full Property Details for 4200 Henderson Pl
General
- Price: $1,173,000
- HOA FEE: $116/month
- HOA FEE FREQ.: Annually
- Taxes: $6,398 (2025)
- Status: Pending
- Type: Single Family
- Source: 2218
- MLS ID: 10182181
- Updated: 10/1/2026
- Added to Site: 78 day(s) ago
Interior
- Number of Rooms: 10
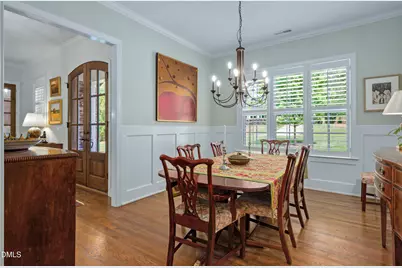
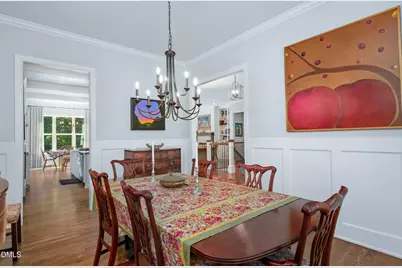
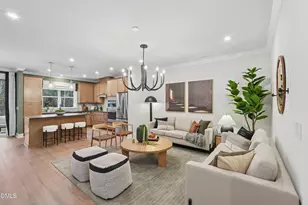
- Interior Features: Bathtub/Shower Combination, Beamed Ceilings, Bookcases, Breakfast Bar, Built-in Features, Ceiling Fan(s), Chandelier, Coffered Ceiling(s), Crown Molding, Double Vanity, Dual Closets, Entrance Foyer, Granite Counters, High Ceilings, High Speed Internet, Kitchen Island, Low Flow Plumbing Fixtures, Open Floorplan, Pantry, Recessed Lighting, Separate Shower, Smooth Ceilings, Soaking Tub, Stone Counters, Storage, Vaulted Ceiling(s), Walk-In Closet(s), Walk-In Shower, Water Closet
- Fireplace: Yes
- Number of Fireplaces: 2
- Fireplace(s): Family Room, Fireplace Screen, Gas Log, Living Room, Masonry, Outside, Stone, See Remarks
- Appliances: Cooktop, Dishwasher, Disposal, Double Oven, Dryer, Electric Oven, Electric Water Heater, Exhaust Fan, Free-Standing Refrigerator, Gas Cooktop, Microwave, Oven, Range Hood, Refrigerator, Stainless Steel Appliance(s), Tankless Water Heater, Vented Exhaust Fan, Wall Oven, Washer, Washer/Dryer
- Flooring: Carpet, Hardwood, Tile, Wood
Rooms
- Total Bathrooms: 3
- Full Bathrooms: 2
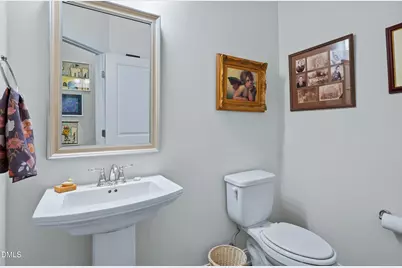
- Half Bathrooms: 1
- Laundry: Electric Dryer Hookup, Inside, Laundry Room, Main Level, Sink, Upper Level, Washer Hookup
Additional Information
- Shared Amenities: Clubhouse, Meeting Room, Park, Picnic Area, Playground, Pond Year Round, Pool, Sport Court, Tennis Court(s), Trail(s), Trash
- Security/Safety: Carbon Monoxide Detector(s), Fire Alarm, Smoke Detector(s)
Exterior
- Exterior Features: Fenced Yard, Private Yard, Rain Gutters
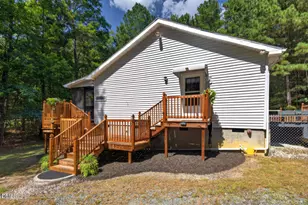
- Porch/Patio/Deck: Covered, Deck, Enclosed, Front Porch, Patio, Porch, Rear
Parking
- Garage: Yes
- Attached garage: Yes
- Garage Spaces: 2
- Parking Features: Attached, Driveway, Garage, Garage Faces Front
Location
- County: Chatham
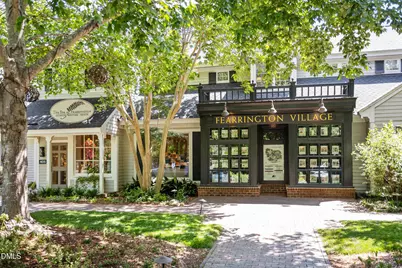
- Subdivision: Fearrington
- Direction Faces: East
School Information
- Elementary School: Chatham - Perry W Harrison Elementary
- Middle School: Chatham - Margaret B Pollard Middle School
- High School: Chatham - Seaforth High School
Community
- Association: Yes
- Assoc. Name: Henderson Place HOA - Associa Property Management
- Assoc. Fees Include: Road Maintenance, Trash
Heating & Cooling
- Central air: Yes
- Air Conditioning: Yes
- Cooling Type: Central Air, Gas
- Heating Type: Central, Fireplace(s), Forced Air, Gravity, Natural Gas
- Water Heater: Electric
Utilities
- Sewer: Community Sewer
- Water: Other, See Remarks
- Cable Available: Yes
- Utility Description: Cable Available, Electricity Connected, Natural Gas Connected, Sewer Connected, Water Connected, Underground Utilities
Structural Information
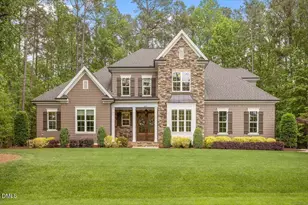
- Architectural Style: Craftsman, Transitional
- Structure Type: House, Site Built
- Builder: Homes By Dickerson
- Exterior Const.: HardiPlank Type, Shake Siding, Stone
- Basement: Yes
- Basement Desc.: Bath/Stubbed, Concrete, Daylight, Exterior Entry, Finished, Full, Heated, Interior Entry, Storage Space, Unfinished, Unheated, Walk-Out Access
- Roof: Shingle
- Common Walls: No Common Walls
- Windows: Blinds, Double Pane Windows, ENERGY STAR Qualified Windows, Insulated Windows, Low-Emissivity Windows, Plantation Shutters, Storm Window(s), Window Treatments
- Stories/Levels: 1
- Building Size: 3503
- Square Feet: 3,503
- Living Area: 3,503 Sq. Ft.
- Finished Above Grnd: 2,199 Sq. Ft.
- Finished Below Grnd: 1,304 Sq. Ft.
- Year Built: 2018
Additional Structures
Lot Features
- Property View: Neighborhood, Trees/Woods
- Lot Size (Acres): 1.16
- Lot Size (Sq. Ft.): 50,529.6
- Lot Dimensions: 133 x 281 x 224 x 306
- Frontage: Private Road
- Street/Road Desc.: Asphalt
- Fence: Yes
- Lot Features: Back Yard, Corner Lot, Front Yard, Gentle Sloping, Hardwood Trees, Many Trees, Native Plants, Private, Wooded
- Zoning: R-1
- Fencing (Description): Back Yard, Fenced, Gate
Green Features
- Energy Efficient: Appliances, Construction, Windows
- Water Conservation: Low-Flow Fixtures
Financial Considerations
- Association Fee: Yes
- Association Fee: $1,386
- Assoc Fee Freq.: Annually
- Other Assoc Fees: $315
- Tax Amount: $6,398.15
- Tax Year: 2025
- Terms: Cash, Conventional, FHA, FHA Eligibility
Disclosures and Reports
- Special Conditions: Standard
- APN: 90300
- Lot Number: 31
Listed by Berkshire Hathaway HomeService, Dottie Willard (919) 593-2286