This is a carousel with tiles that activate property listing cards. Use the previous and next buttons to navigate.
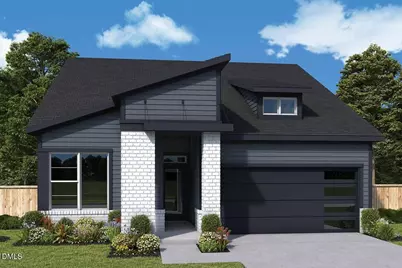
$687,600 Sale Pending
This is a carousel with tiles that activate property listing cards. Use the previous and next buttons to navigate.
Full Property Details for 47 Englehart Ct
General
- Price: $687,600
- HOA FEE: $265/month
- Status: Pending
- Type: Single Family
- Source: 2218
- MLS ID: 10186841
- Updated: 8/17/2026
- Added to Site: 4 day(s) ago
Interior
- Number of Rooms: 11
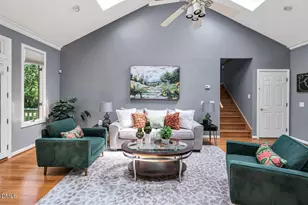
- Interior Features: Kitchen Island, Open Floorplan, Pantry, Master Downstairs, Quartz Counters, Walk-In Closet(s), Walk-In Shower, Water Closet, Wired for Data
- Appliances: Dishwasher, Disposal, Gas Cooktop, Microwave, Plumbed For Ice Maker, Range Hood, Stainless Steel Appliance(s), Tankless Water Heater, Vented Exhaust Fan, Oven
- Flooring: Carpet, Vinyl, Tile
Rooms
Bathrooms
- Total Bathrooms: 3
- Full Bathrooms: 3
Bedrooms
- Total Bedrooms: 3
Other Rooms
- Laundry: Electric Dryer Hookup, Main Level, Washer Hookup
Additional Information
- Shared Amenities: Clubhouse, Fitness Center, Landscaping, Maintenance Grounds, Meeting Room, Pool, Spa/Hot Tub, Tennis Court(s)
- Pool: Yes
Exterior
- Porch/Patio/Deck: Rear Porch
Parking
- Garage: Yes
- Attached garage: Yes
- Garage Spaces: 2
Location
- County: Chatham
- Subdivision: Chatham Park
- Driving Directions: Take I 40 West to Exit 293 for I-440 E/US-1/US-64 W toward Raleigh/Cary/Wake Forest. Then continue on Exit 293A. Follow signs for US-1S/US-64 W/Cary/Asheboro. Keep left at the fork to continue toward US-1 S/US-64 W. Keep left, follow signs for US-64 W/Apex/Sanford/Asheboro/US-1 S and merge onto US-1 S/US-64 W. Take exit 98B for US-64 W toward Pittsboro/Asheboro. Continue onto US-64 W for21.6 mi. Take exit 383 for US-15/US-501 toward Chapel Hill/Sanford/Carthage. Keep right at the fork. Follow signs for Chapel Hill and merge onto US-15 N/US-501 N/Chapel Hill Rd. Turn right onto Russet Run. At the round about take a right onto Freedom Parkway. Go to the end and turn Left on Grant Drive. Take 3rd Left onto Candlelit Way. Take right onto Englehart Ct.
- City Limits: Yes
School Information
- Elementary School: Chatham - Perry W Harrison Elementary
- Middle School: Chatham - George Moses Horton Middle
- High School: Chatham - Northwood High
Community
- Association: Yes
- Assoc. Fees Include: Maintenance Grounds
- Adult Community: Yes
Heating & Cooling
- Air Conditioning: Yes
- Cooling Type: Central Air, Electric
- Heating Type: Central, Forced Air
Utilities
- Sewer: Public Sewer
- Water: Public
Structural Information
- Architectural Style: Contemporary
- Structure Type: House
- Builder: David Weekley Homes
- Exterior Const.: Fiber Cement, HardiPlank Type
- Roof: Shingle
- Common Walls: No Common Walls
- Stories/Levels: 2
- Building Size: 2414
- Square Feet: 2,414
- Finished Above Grnd: 2,414 Sq. Ft.
- Year Built: 2026
Lot Features
- Lot Size (Acres): 0.12
- Lot Size (Sq. Ft.): 5,227.2
- Lot Features: Landscaped
Financial Considerations
- Association Fee: $265
- Assoc Fee Freq.: Monthly
- Other Assoc Fees: $538
- Other Fee Freq.: Annually
Disclosures and Reports
- Special Conditions: Standard
- Property ID: 97493
- Lot Number: 1265
Listed by Weekley Homes, LLC, Erin Messier (603) 674-7596
Schools serving 47 Englehart Ct
| Name | Grades | Distance |
|---|---|---|
Horton Middle 79 Cooper Horton Road, Pittsboro, NC 27312 | 5-8 | 1.5 mi |
Pittsboro Elementary 375 Pittsboro School Road, Pittsboro, NC 27312 | PK-4 | 2.8 mi |
Northwood High 310 Northwood High School Road, Pittsboro, NC 27312 | 9-12 | 1.1 mi |
Price & Sales History for 47 Englehart Ct
Estimate the Cost for 47 Englehart Ct
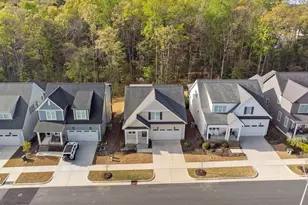
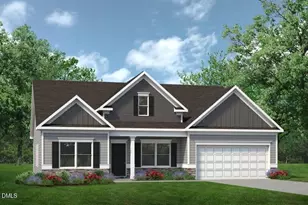
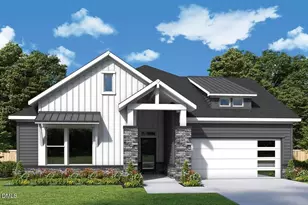
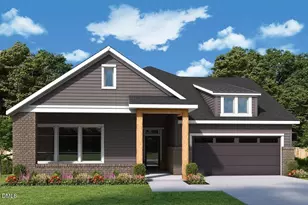
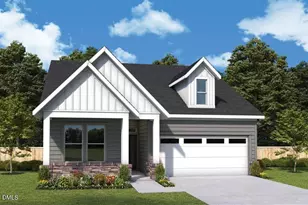
47 Englehart Court, Pittsboro, NC 27312 (MLS# 10186841) is a Single Family property with 3 bedrooms and 3 full bathrooms. 47 Englehart Court is currently listed for $687,600 and was received on August 17, 2026. Want to learn more about 47 Englehart Court? Do you have questions about finding other Single Family real estate for sale in Center Court Cluster Homes? You can browse all Center Court Cluster Homes real estate or contact a Coldwell Banker agent to request more information.