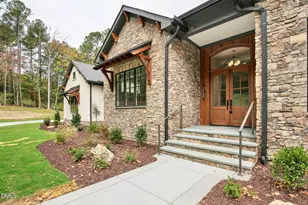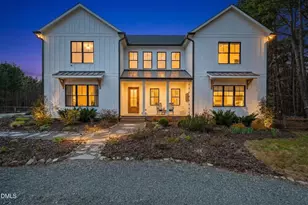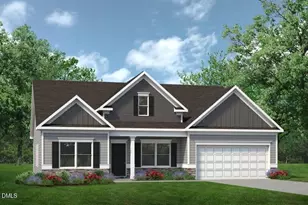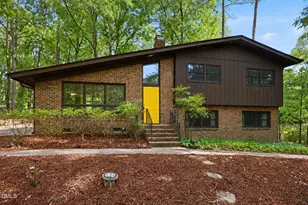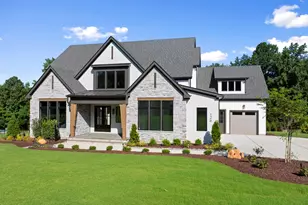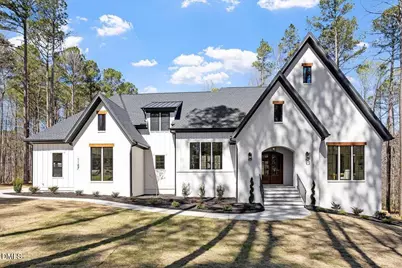
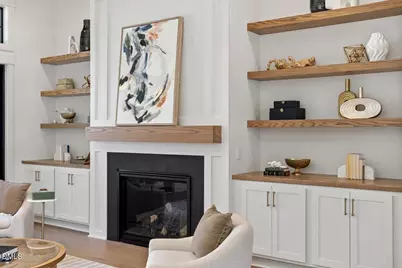
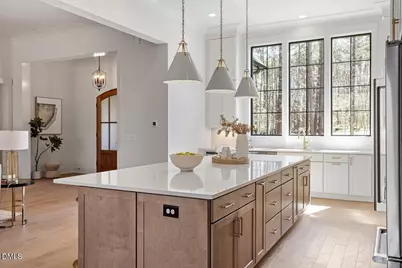
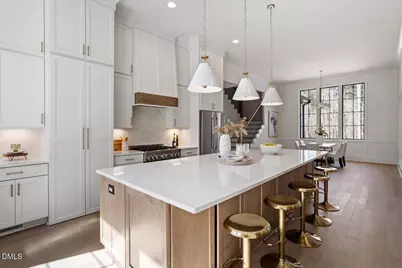
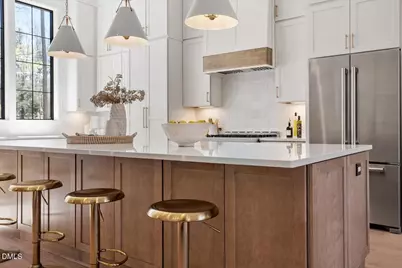
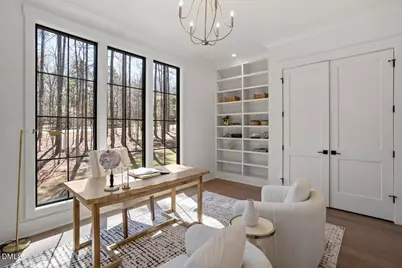
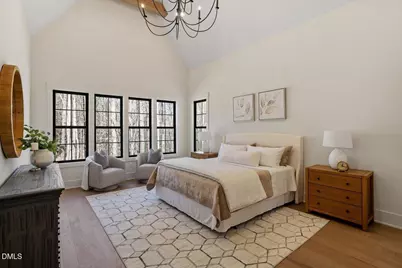
This is a carousel with tiles that activate property listing cards. Use the previous and next buttons to navigate.
$1,799,000 Just Listed
This is a carousel with tiles that activate property listing cards. Use the previous and next buttons to navigate.
Full Property Details for 473 Lila Dr
General
- Price: $1,799,000
- HOA FEE: $119/month
- HOA FEE FREQ.: Quarterly
- Taxes: $1,636 (2026)
- Status: Active
- Type: Single Family
- Source: 2218
- MLS ID: 10196605
- Updated: Today (10/5/2026)
- Added to Site: Today
Interior
- Number of Rooms: 4
- Interior Features: Bathtub/Shower Combination, Butler's Pantry, Double Vanity, Eat-in Kitchen, Entrance Foyer, Kitchen Island, Open Floorplan, Primary Downstairs, Separate Shower, Soaking Tub, Walk-In Closet(s), Walk-In Shower
- Fireplace: Yes
- Number of Fireplaces: 2
- Fireplace(s): Gas, Great Room
- Appliances: Tankless Water Heater
- Flooring: Carpet, Hardwood
Rooms
Bathrooms
- Total Bathrooms: 6
- Full Bathrooms: 4
- Half Bathrooms: 2
Bedrooms
- Total Bedrooms: 4
Other Rooms
- Laundry: Laundry Room
Additional Information
- Shared Amenities: Jogging Path, Landscaping, Maintenance Grounds, Management, Trail(s), Other
Parking
- Garage: Yes
- Attached garage: Yes
- Garage Spaces: 3
- Parking Features: Garage, Garage Door Opener
Location
- County: Chatham
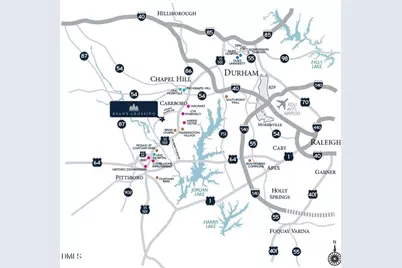
- Subdivision: Ryans Crossing
School Information
- Elementary School: Chatham - Chatham Grove Elementary
- Middle School: Chatham - Margaret B Pollard Middle School
- High School: Chatham - Northwood High
Community
- Association: Yes
- Assoc. Name: Ryan's Crossing Homeowner's Association
- Assoc. Fees Include: Insurance, Maintenance Grounds, Storm Water Maintenance
Heating & Cooling
- Central air: Yes
- Air Conditioning: Yes
- Cooling Type: Central Air, Heat Pump
- Heating Type: Heat Pump, Natural Gas
- Water Heater: Tankless
Utilities
- Sewer: Septic Tank
- Water: Public
- Cable Available: Yes
- Utility Description: Cable Available, Natural Gas Available, Septic Connected
Structural Information
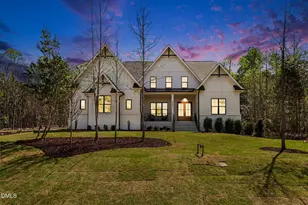
- Architectural Style: Farmhouse, Modern, Traditional, Transitional
- Structure Type: Site Built
- Builder: Triple A Homes
- Exterior Const.: Board & Batten Siding, Brick, Fiber Cement
- Roof: Shingle
- Stories/Levels: 2
- Building Size: 4467
- Square Feet: 4,467
- Living Area: 4,467 Sq. Ft.
- Finished Above Grnd: 4,467 Sq. Ft.
- Year Built: 2026
Lot Features
- Property View: Garden, Trees/Woods
- Lot Size (Acres): 1.12
- Lot Size (Sq. Ft.): 48,787.2
- Lot Features: Cul-De-Sac, Front Yard, Landscaped, Paved, Subdivided
Financial Considerations
- Association Fee: Yes
- Association Fee: $357
- Assoc Fee Freq.: Quarterly
- Tax Amount: $1,636.78
- Tax Year: 2026
- Terms: Cash, Conventional, Other, FHA Eligibility
Disclosures and Reports
- Special Conditions: Standard
- APN: 96796
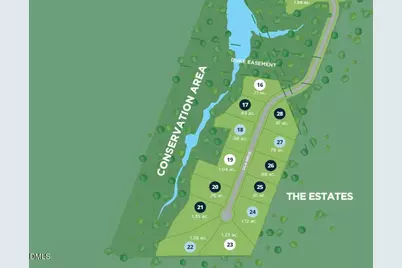
- Lot Number: 24
Listed by United Real Estate Triangle, Amy Diamond (919) 815-1132
Schools serving 473 Lila Dr
| Name | Grades | Distance |
|---|---|---|
Margaret B. Pollard Middle School 185 Granite Mill Boulevard, Chapel Hill, NC 27516 | 6-8 | 1.3 mi |
Northwood High 310 Northwood High School Road, Pittsboro, NC 27312 | 9-12 | 5 mi |
Price & Sales History for 473 Lila Dr
Estimate the Cost for 473 Lila Dr
473 Lila Drive, Pittsboro, NC 27312 (MLS# 10196605) is a Single Family property with 4 bedrooms, 4 full bathrooms and 2 partial bathrooms. 473 Lila Drive is currently listed for $1,799,000 and was received on October 05, 2026. Want to learn more about 473 Lila Drive? Do you have questions about finding other Single Family real estate for sale in Pittsboro? You can browse all Pittsboro real estate or contact a Coldwell Banker agent to request more information.