This is a carousel with tiles that activate property listing cards. Use the previous and next buttons to navigate.
1/1
$370,000
This is a carousel with tiles that activate property listing cards. Use the previous and next buttons to navigate.
1/1
Property Description
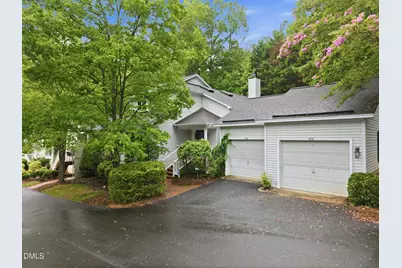
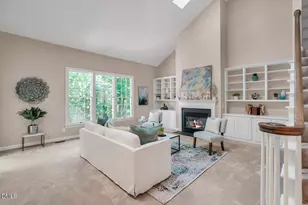
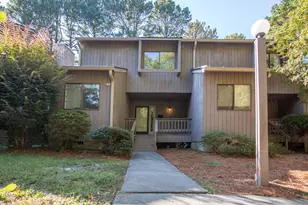
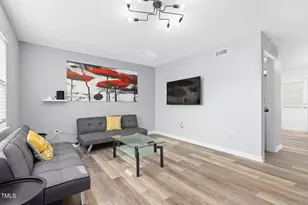
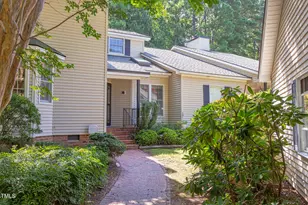
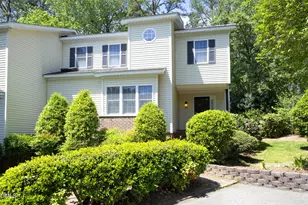
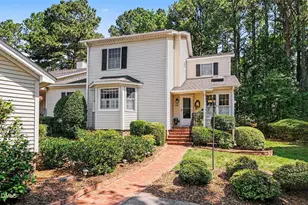
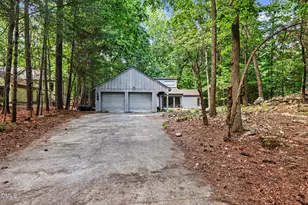
Welcome home to this spacious 2,200+ sq ft end-unit townhome in coveted Fearrington Village, just minutes from Chapel Hill, UNC, RDU, RTP, and Jordan Lake. Offering generous space at a terrific value, this home features vaulted ceilings and skylights that fill the interior with natural light, while hardwood floors flow throughout the main level. The living room opens to a sunny flex space-perfect for a home office or sunroom-with direct access to the side deck, ideal for morning coffee or evening unwinding. The first-floor owners' suite offers a peaceful retreat with a large walk-in closet. Two additional generously sized bedrooms complete the plan, including one with a wood-floored side room perfect for a craft room, office, or reading nook. Surrounded by mature, established landscaping, this end unit offers comfort, convenience, and effortless low-maintenance living-the HOA covers roof, garage, exterior maintenance, and mow & blow. A one-car detached garage adds everyday convenience. Enjoy all that Fearrington Village has to offer: tennis and pickleball courts, scenic walking trails, charming shops and restaurants, and a vibrant calendar of clubs and activities. A rare opportunity to live low-maintenance without compromising on space, light, or lifestyle.
Full Property Details
Full Property Details for 484 Beechmast
General
- Sold For: $370,000
- HOA FEE: $445/month
- Taxes: $3,196 (2025)
- Status: Closed
- Type: Townhouse
- Source: 2218
- MLS ID: 10180160
- Added to Site: 91 day(s) ago
Interior
- Number of Rooms: 8
- Interior Features: Bathtub/Shower Combination, Ceiling Fan(s), Entrance Foyer, High Ceilings, Primary Downstairs, Vaulted Ceiling(s), Walk-In Closet(s)
- Fireplace: Yes
- Number of Fireplaces: 1
- Fireplace(s): Living Room
- Appliances: Dishwasher, Dryer, Electric Range, Refrigerator, Washer
- Flooring: Carpet, Parquet, Wood
Rooms
Bathrooms
- Total Bathrooms: 3
- Full Bathrooms: 2
- Half Bathrooms: 1
Bedrooms
- Total Bedrooms: 3
Other Rooms
- Laundry: In Unit, Inside, Laundry Room, Main Level
Additional Information
- Shared Amenities: Landscaping, Maintenance Grounds, Maintenance Structure, Management, Park, Parking, Recreation Facilities, Tennis Court(s)
Exterior
- Exterior Features: Rain Gutters
- Porch/Patio/Deck: Deck, Front Porch
Parking
- Garage: Yes
- Garage Spaces: 1
- Total Spaces: 2
- Parking Features: Asphalt, Detached, Garage
Location
- County: Chatham
- Subdivision: Fearrington
School Information
- Elementary School: Chatham - Perry W Harrison Elementary
- Middle School: Chatham - Margaret B Pollard Middle School
- High School: Chatham - Seaforth High School
Community
- Association: Yes
- Assoc. Name: Countryhouse Service Group - Millhouse Properties
- Assoc. Fees Include: Maintenance Grounds, Maintenance Structure, Storm Water Maintenance, Trash
Heating & Cooling
- Air Conditioning: Yes
- Cooling Type: Electric
- Heating Type: Natural Gas
Utilities
- Sewer: Community Sewer
- Water: Public
- Utility Description: Electricity Connected, Natural Gas Available, Sewer Connected, Water Connected
Structural Information
- Architectural Style: Traditional, Transitional
- Structure Type: Townhouse
- Exterior Const.: Vinyl Siding
- Roof: Shingle
- Common Walls: 1 Common Wall
- Stories/Levels: 2
- Building Size: 2216
- Square Feet: 2,216
- Living Area: 2,216 Sq. Ft.
- Finished Above Grnd: 2,216 Sq. Ft.
- Year Built: 1989
Additional Structures
- Other Structures: None
Lot Features
- Lot Size (Acres): 0.08
- Lot Size (Sq. Ft.): 3,572
- Street/Road Desc.: Asphalt
- Lot Features: Back Yard, Front Yard, Many Trees, Wooded
- Zoning: R-1
- Fencing (Description): None
Financial Considerations
- Association Fee: Yes
- Association Fee: $445
- Assoc Fee Freq.: Monthly
- Tax Amount: $3,196.15
- Tax Year: 2025
- Terms: Cash, Conventional, FHA, VA Loan
Disclosures and Reports
- Special Conditions: Standard
- APN: 65165
- Lot Number: 484
Listed by Keller Williams Elite Realty, Jennifer Patterson (919) 824-7981
Sold by NorthGroup Real Estate, Inc., Mary Donnell

Get Pre-Approved Today
Schools
Schools serving 484 Beechmast
School District:Chatham County Schools
| Name | Grades | Distance |
|---|---|---|
Perry W Harrison Elementary 2655 Hamlets Chapel Road, Pittsboro, NC 27312 | PK-5 | 4.7 mi |
Margaret B. Pollard Middle School 185 Granite Mill Boulevard, Chapel Hill, NC 27516 | 6-8 | 2.3 mi |
Disclaimer:
School attendance boundaries provided by ATTOM Data Solutions and are for reference only. Contact the school directly to verify enrollment eligibility.
Price & Sales History for 484 Beechmast
Date
Details
Price
Change
Source
9/28/2026
Sold
$370,000
-2.37%
MLS
7/15/2026
Listed
$379,000
—
MLS
Disclaimer: Historical sales information is derived from public records provided by the county offices. Information is not guaranteed and should be independently verified.
484 Beechmast, Pittsboro, NC 27312 (MLS# 10180160) is a Townhouse property that was sold at $370,000 on September 28, 2026. Want to learn more about 484 Beechmast? Do you have questions about finding other Townhouse real estate for sale in Pittsboro? You can browse all Pittsboro real estate or contact a Coldwell Banker agent to request more information.