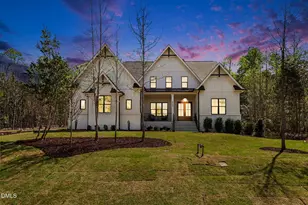
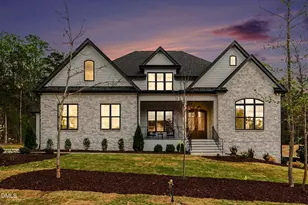
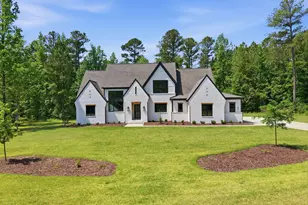
This is a carousel with tiles that activate property listing cards. Use the previous and next buttons to navigate.
1/1
$1,499,500
This is a carousel with tiles that activate property listing cards. Use the previous and next buttons to navigate.
1/1
Property Description
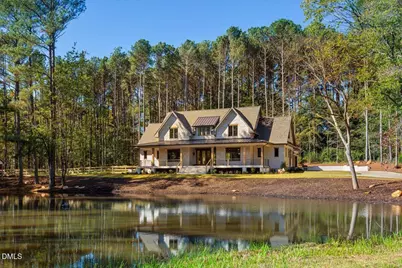
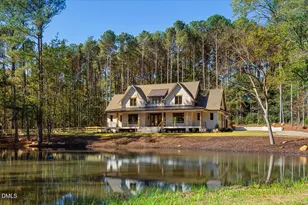
Experience luxury living in this move-in ready custom home - a 2025 Parade of Homes Gold Medal winner. Thoughtfully designed with exceptional craftsmanship and resort-style outdoor living, this home is truly a must-see. A sprawling front porch overlooks the stocked pond with tranquil water feature, creating the perfect setting to relax and unwind. Inside, the open-concept floor plan is filled with natural light and showcases stunning views from both the front and back of the home. Designed for everyday living and effortless entertaining, the chef's kitchen features high-end finishes, a spacious scullery, and walk-in pantry. The main-floor primary suite offers a private retreat, while the dedicated office on the first floor provides ideal work-from-home flexibility. Step outside and discover your own private oasis. The backyard was made for year-round enjoyment with a pool, oversized screened porch with retractable screens and heaters, and a built-in grill perfect for entertaining in every season. Additional highlights include an oversized 2-car garage plus convenient access from the pool area to a full bath and sauna. Every detail of this award-winning custom home was carefully curated to combine luxury, comfort, and functionality.
Full Property Details
Full Property Details for 49 Harrison Pond Dr
General
- Sold For: $1,499,500
- HOA FEE: $38/month
- HOA FEE FREQ.: Annually
- Taxes: $1,001 (2025)
- Status: Closed
- Type: Single Family
- Source: 2218
- MLS ID: 10168964
- Added to Site: 137 day(s) ago
Interior
- Number of Rooms: 11
- Interior Features: Bookcases, Built-in Features, Cathedral Ceiling(s), Ceiling Fan(s), Chandelier, Crown Molding, Double Vanity, Dry Bar, High Ceilings, High Speed Internet, Kitchen Island, Natural Woodwork, Open Floorplan, Pantry, Primary Downstairs, Quartz Counters, Recessed Lighting, Sauna, Separate Shower, Walk-In Closet(s), Water Closet
- Fireplace: Yes
- Number of Fireplaces: 1
- Fireplace(s): Gas Log
- Appliances: Built-In Freezer, Built-In Refrigerator, Dishwasher, Dryer, Gas Range, Gas Water Heater, Ice Maker, Microwave, Range Hood, Refrigerator, Tankless Water Heater, Wall Oven, Washer
- Flooring: Carpet, Hardwood, Tile
Rooms
Bathrooms
- Total Bathrooms: 5
- Full Bathrooms: 3
- Half Bathrooms: 2
Bedrooms
- Total Bedrooms: 4
Other Rooms
- Laundry: Laundry Room, Main Level
Exterior
- Exterior Features: Built-in Barbecue, Gas Grill, In Parade of Homes, Rain Gutters
- Porch/Patio/Deck: Front Porch, Rear Porch, Screened
Parking
- Garage: Yes
- Attached garage: Yes
- Garage Spaces: 2
- Parking Features: Garage
Location
- County: Chatham
- Subdivision: Harrison Pond
- Building Name: Easterling Benson Fine Homes 2, LLC
School Information
- Elementary School: Chatham - Perry W Harrison Elementary
- Middle School: Chatham - Margaret B Pollard Middle School
- High School: Chatham - Northwood High
Community
- Association: Yes
- Assoc. Name: Harrison Pond Community Association
- Assoc. Fees Include: Maintenance Grounds
Heating & Cooling
- Central air: Yes
- Air Conditioning: Yes
- Cooling Type: Central Air
- Heating Type: Central
- Water Heater: Gas
Utilities
- Sewer: Septic Tank
- Water: Public
Structural Information
- Architectural Style: Modern, Traditional, Transitional
- Structure Type: Site Built
- Exterior Const.: Fiber Cement
- Roof: Metal, Shingle
- Building Size: 4662
- Square Feet: 4,662
- Living Area: 4,662 Sq. Ft.
- Finished Above Grnd: 4,662 Sq. Ft.
- Year Built: 2025
Additional Structures
- Other Structures: Shed(s)
Lot Features
- Lot Size (Acres): 2.95
- Lot Size (Sq. Ft.): 128,327
- Fence: Yes
- Lot Features: Back Yard, Corner Lot, Landscaped, Pond on Lot
- Zoning: R-1
- Fencing (Description): Back Yard, Fenced, Wood
Financial Considerations
- Association Fee: Yes
- Association Fee: $450
- Assoc Fee Freq.: Annually
- Tax Amount: $1,001
- Tax Year: 2025
- Terms: Cash, Conventional, FHA, VA Loan
Disclosures and Reports
- Special Conditions: Standard
- APN: 86157
- Lot Number: 42
Listed and Sold by Absolute Realty Company, LLC, Lisa Skumpija (919) 946-3486

Get Pre-Approved Today
Schools
Schools serving 49 Harrison Pond Dr
School District:Chatham County Schools
| Name | Grades | Distance |
|---|---|---|
Perry W Harrison Elementary 2655 Hamlets Chapel Road, Pittsboro, NC 27312 | PK-5 | 0.4 mi |
Margaret B. Pollard Middle School 185 Granite Mill Boulevard, Chapel Hill, NC 27516 | 6-8 | 3 mi |
Northwood High 310 Northwood High School Road, Pittsboro, NC 27312 | 9-12 | 3.5 mi |
Disclaimer:
School attendance boundaries provided by ATTOM Data Solutions and are for reference only. Contact the school directly to verify enrollment eligibility.
Price & Sales History for 49 Harrison Pond Dr
Date
Details
Price
Change
Source
8/27/2026
Sold
$1,499,500
—
MLS
7/23/2026
Price Reduced
$1,499,500
-9.12%
MLS
6/27/2026
Price Reduced
$1,650,000
-5.71%
MLS
6/19/2026
Price Reduced
$1,750,000
-2.78%
MLS
6/09/2026
Price Reduced
$1,800,000
-2.7%
MLS
5/21/2026
Listed
$1,850,000
—
MLS
Disclaimer: Historical sales information is derived from public records provided by the county offices. Information is not guaranteed and should be independently verified.
49 Harrison Pond Drive, Pittsboro, NC 27312 (MLS# 10168964) is a Single Family property that was sold at $1,499,500 on August 27, 2026. Want to learn more about 49 Harrison Pond Drive? Do you have questions about finding other Single Family real estate for sale in Pittsboro? You can browse all Pittsboro real estate or contact a Coldwell Banker agent to request more information.