This is a carousel with tiles that activate property listing cards. Use the previous and next buttons to navigate.
1/1
$1,575,000
This is a carousel with tiles that activate property listing cards. Use the previous and next buttons to navigate.
1/1
Property Description
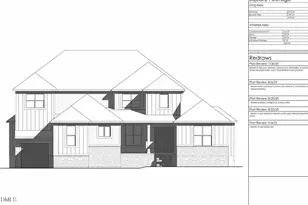
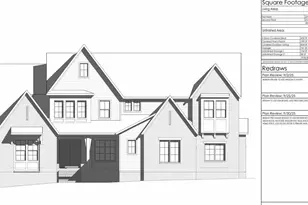
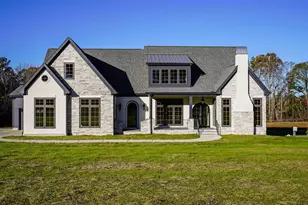
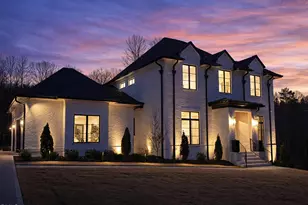
Rare opportunity to own an exceptional equestrian farm nestled on 19.51 picturesque acres just minutes from downtown Pittsboro, with no restrictive covenants or HOA. A scenic, wandering driveway leads to this beautiful custom built, 4-bedroom, 3.5-bathroom home which features an open floor plan, gourmet kitchen with double oven, 5 burner LP cooktop, wet bar and first floor primary bedroom, large rooms, two staircases going up to the second floor, generator that powers the first floor, covered front porch, deck, beautiful stamped concrete patio, plus a large fenced yard for your dogs and a detached garage/workshop. Much of the house was completely remodeled between 2020-2022. This included, kitchen, bathrooms, laundry room, new windows on the main level, light fixtures, ceiling fans, roof, chimney, interior and exterior paint, deck and patio in backyard, A/C units and furnaces, garage doors and openers few exterior doors and driveway. The 6 stall center isle cinder block barn includes a wash stall with hot water on demand, storage/grain room, half bath, tack room with sink and washer and dryer, plus a large hay loft with stairs to access. Barn has its own septic system. Riding ring, round pen, approx. 7 horse pastures, 2 horse run-in shelters, 2 goat run-ins, large chicken coop, garden has raised beds plus many beautiful trees including fruit trees have been added to the property. Roberson Creek meanders thru this wonderful farm. This is a must-see property.
Full Property Details
Full Property Details for 530 Alston Chapel Rd
General
- Sold For: $1,575,000
- Taxes: $7,956
- Status: Closed
- Type: Single Family
- Source: 2218
- MLS ID: 10156929
- Added to Site: 150 day(s) ago
Interior
- Number of Rooms: 11
- Interior Features: Bathtub/Shower Combination, Bookcases, Cathedral Ceiling(s), Ceiling Fan(s), Entrance Foyer, High Speed Internet, Kitchen Island, Open Floorplan, Pantry, Master Downstairs, Separate Shower, Smooth Ceilings, Soaking Tub, Storage, Walk-In Closet(s), Walk-In Shower, Wet Bar
- Fireplace: Yes
- Number of Fireplaces: 1
- Fireplace(s): Family Room, Wood Burning
- Appliances: Bar Fridge, Built-In Electric Oven, Dishwasher, Double Oven, Dryer, Free-Standing Refrigerator, Gas Cooktop, Ice Maker, Microwave, Refrigerator, Self Cleaning Oven, Stainless Steel Appliance(s), Tankless Water Heater, Washer/Dryer, Wine Refrigerator
- Flooring: Cork, Hardwood, Tile
Rooms
Bathrooms
- Total Bathrooms: 4
- Full Bathrooms: 3
- Half Bathrooms: 1
Bedrooms
- Total Bedrooms: 4
Other Rooms
- Laundry: Laundry Room, Main Level
Exterior
- Exterior Features: Fenced Yard, Fire Pit, Private Yard, Rain Gutters
- Porch/Patio/Deck: Deck, Front Porch, Patio
Parking
- Garage: Yes
- Attached garage: Yes
- Garage Spaces: 2
- Parking Features: Additional Parking, Circular Driveway
Location
- County: Chatham
- Subdivision: Not in a Subdivision
- Driving Directions: From downtown Pittsboro, take US Hwy 64 Business West, turn Left onto NC 87, turn Right onto Old Goldston Rd, then Right onto Alston Chapel Rd. Home will be on the Right.
School Information
- Elementary School: Chatham - Pittsboro Elementary
- Middle School: Chatham - George Moses Horton Middle
- High School: Chatham - Northwood High
Heating & Cooling
- Air Conditioning: Yes
- Cooling Type: Ceiling Fan(s), Central Air, Electric
- Heating Type: Electric, Heat Pump, Propane
Utilities
- Sewer: Septic Tank
- Water: Well
- Utility Description: Cable Connected, Electricity Connected, Septic Connected, Propane
Structural Information
- Architectural Style: Farmhouse, Traditional
- Structure Type: Site Built
- Exterior Const.: Fiber Cement
- Roof: Shingle
- Windows: Shutters
- Stories/Levels: 2
- Building Size: 4800
- Square Feet: 4,800
- Finished Above Grnd: 4,800 Sq. Ft.
- Year Built: 2009
Additional Structures
- Other Structures: Arena, Barn(s), Corral(s), Garage(s), Poultry Coop, Second Garage, Stable(s)
Lot Features
- Property View: Creek/Stream, Pasture
- Lot Size (Acres): 19.51
- Lot Size (Sq. Ft.): 849,855.6
- Frontage: County Road
- Street/Road Desc.: Paved
- Fence: Yes
- Lot Features: Back Yard, Cleared, Farm, Flood Plains, Front Yard, Gentle Sloping, Hardwood Trees, Landscaped, Pasture, Private
- Fencing (Description): Back Yard
Horse Property
- Horse Property: Yes
Financial Considerations
- Tax Amount: $7,956.5
Disclosures and Reports
- Special Conditions: Standard
- Property ID: 62509
Listed by Tedi Vail Realty, Tedi Vail (919) 623-4797
Sold by Fahrenheit Group, Michelle Harrison

Get Pre-Approved Today
Schools
Schools serving 530 Alston Chapel Rd
School District:Chatham County Schools
| Name | Grades | Distance |
|---|---|---|
Pittsboro Elementary 375 Pittsboro School Road, Pittsboro, NC 27312 | PK-4 | 0.9 mi |
Horton Middle 79 Cooper Horton Road, Pittsboro, NC 27312 | 5-8 | 4 mi |
Northwood High 310 Northwood High School Road, Pittsboro, NC 27312 | 9-12 | 3.4 mi |
Disclaimer:
School attendance boundaries provided by ATTOM Data Solutions and are for reference only. Contact the school directly to verify enrollment eligibility.
Price & Sales History for 530 Alston Chapel Rd
Date
Details
Price
Change
Source
8/07/2026
Sold
$1,575,000
-0.94%
MLS
5/23/2026
Price Reduced
$1,590,000
-3.64%
MLS
4/02/2026
Listed
$1,650,000
—
MLS
Disclaimer: Historical sales information is derived from public records provided by the county offices. Information is not guaranteed and should be independently verified.
530 Alston Chapel Road, Pittsboro, NC 27312 (MLS# 10156929) is a Single Family property that was sold at $1,575,000 on August 07, 2026. Want to learn more about 530 Alston Chapel Road? Do you have questions about finding other Single Family real estate for sale in Pittsboro? You can browse all Pittsboro real estate or contact a Coldwell Banker agent to request more information.