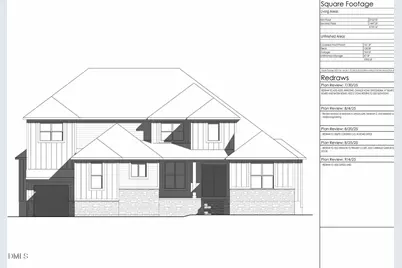
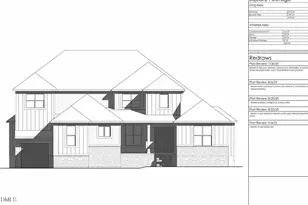
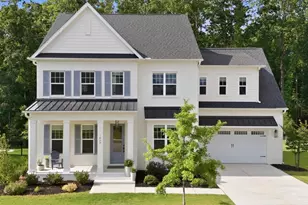
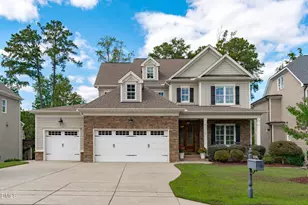
Full Property Details for 165 John Williams Ln
General
- Sold For: $1,447,203
- HOA FEE: $264/month
- Taxes: $1,874
- Status: Closed
- Type: Single Family
- Source: 2218
- MLS ID: 10164296
- Added to Site: 158 day(s) ago
Interior
- Number of Rooms: 1
- Interior Features: Beamed Ceilings, Bookcases, Pantry, Cathedral Ceiling(s), Ceiling Fan(s), Chandelier, Coffered Ceiling(s), Crown Molding, Double Vanity, Dual Closets, Eat-in Kitchen, Entrance Foyer, Granite Counters, High Ceilings, In-Law Floorplan, Keeping Room, Kitchen Island, Kitchen/Dining Room Combination, Low Flow Plumbing Fixtures, Open Floorplan, Master Downstairs, Quartz Counters, Recessed Lighting, Room Over Garage, Separate Shower, Shower Only, Smart Camera(s)/Recording, Soaking Tub, Tray Ceiling(s), Vaulted Ceiling(s), Walk-In Closet(s), Walk-In Shower, Wet Bar, Wired for Data, Wired for Sound
- Appliances: Cooktop, Dishwasher, Double Oven, ENERGY STAR Qualified Appliances, Exhaust Fan, Gas Cooktop, Induction Cooktop, Instant Hot Water, Plumbed For Ice Maker, Range Hood, Self Cleaning Oven, Smart Appliance(s), Stainless Steel Appliance(s), Tankless Water Heater, Vented Exhaust Fan, Oven, Water Purifier Owned, Wine Cooler, Wine Refrigerator
- Flooring: Carpet, Laminate, Vinyl, Tile
Rooms
- Total Bathrooms: 7
- Full Bathrooms: 5
- Half Bathrooms: 2
- Laundry: Electric Dryer Hookup, Laundry Room, Sink
Additional Information
- Shared Amenities: Clubhouse, Fitness Center, Maintenance Grounds, Pool
- Pool: Yes
Exterior
- Porch/Patio/Deck: Covered, Porch, Rear Porch
Parking
- Garage: Yes
- Attached garage: Yes
- Garage Spaces: 3
- Parking Features: Attached, Driveway, Garage Door Opener, Garage Faces Front, Garage Faces Side, Parking Pad
Location
- County: Chatham
- Subdivision: Corbett Landing
- Driving Directions: Take US Hwy 64 W, Exit 383 to 15-501 towards Sanford, take a left onto Russell Chapel Church Road, at the ''T'' take a left onto Old Graham Road, Community will be on the right in approximately 1/2 a mile.
- City Limits: Yes
School Information
- Elementary School: Chatham - Pittsboro Elementary
- Middle School: Chatham - Horton
- High School: Chatham - Northwood
Community
- Association: Yes
- Assoc. Fees Include: Special Assessments, Storm Water Maintenance
Heating & Cooling
- Air Conditioning: Yes
- Cooling Type: Ceiling Fan(s), Dual, Zoned
- Heating Type: Forced Air, Natural Gas, Zoned
Utilities
- Sewer: Septic Tank
- Water: Public
Structural Information
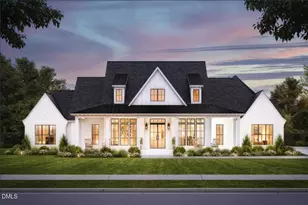
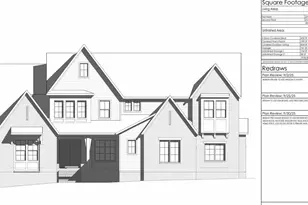
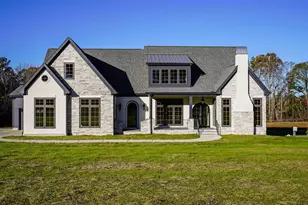
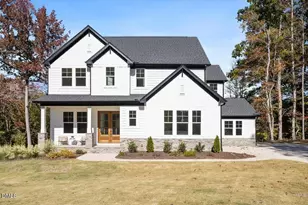
- Architectural Style: Contemporary, Craftsman, Traditional, Transitional
- Structure Type: House, Site Built
- Builder: Drees Homes
- Exterior Const.: Board & Batten Siding, Fiber Cement, HardiPlank Type, Radiant Barrier, Stone Veneer
- Basement: Yes
- Basement Desc.: Block, Crawl Space
- Roof: Shingle
- Windows: Blinds, Screens
- Drive-In Doors: French Doors, Sliding Doors
- Building Size: 5199
- Square Feet: 5,199
- Finished Above Grnd: 5,199 Sq. Ft.
- Year Built: 2026
Lot Features
- Lot Size (Acres): 1.01
- Lot Size (Sq. Ft.): 43,995.6
- Lot Features: Landscaped, Many Trees, Sloped Down, Sprinklers In Front, Sprinklers In Rear, Steep Slope, Wooded
- Zoning: R-A (Cz)
Financial Considerations
- Association Fee: $264
- Assoc Fee Freq.: Monthly
- Tax Amount: $1,874.08
Disclosures and Reports
- Special Conditions: Standard
- Property ID: 96446
- Lot Number: 74
Listed by Drees Homes, Mary Jo Young (919) 616-6264
Sold by Binny Realty Inc., Binny Joseph