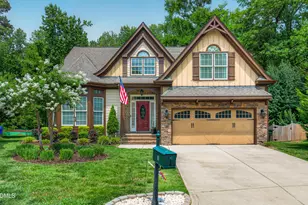
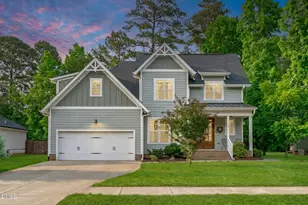
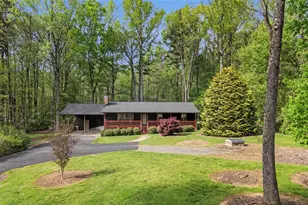
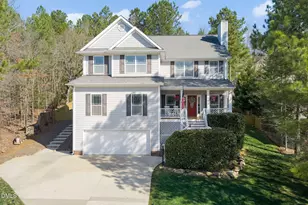
Full Property Details for 538 May Farm Rd
General
- Sold For: $555,000
- HOA FEE: $73/month
- HOA FEE FREQ.: Quarterly
- Taxes: $5,482
- Status: Closed
- Type: Single Family
- Source: 2218
- MLS ID: 10182271
- Added to Site: 68 day(s) ago
Interior
- Number of Rooms: 10
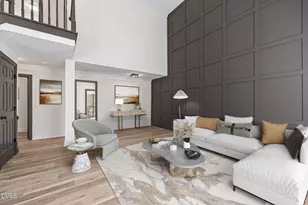
- Interior Features: Bathtub/Shower Combination, Ceiling Fan(s), Chandelier, Crown Molding, Double Vanity, Eat-in Kitchen, Entrance Foyer, Granite Counters, Kitchen Island, Pantry, Recessed Lighting, Separate Shower, Smart Thermostat, Soaking Tub, Storage, Tray Ceiling(s), Walk-In Closet(s), Walk-In Shower
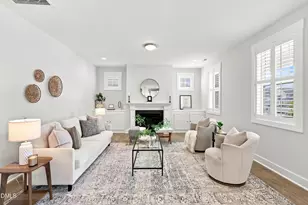
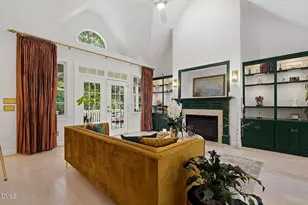
- Fireplace: Yes
- Number of Fireplaces: 1
- Fireplace(s): Gas Log, Living Room
- Appliances: Dishwasher, Electric Range, Gas Water Heater, Microwave, Refrigerator
- Flooring: Carpet, Hardwood, Tile
Rooms
- Total Bathrooms: 3
- Full Bathrooms: 2
- Half Bathrooms: 1
- Laundry: Laundry Room, Main Level
Additional Information
- Shared Amenities: Clubhouse, Pond Year Round, Pool
- Pool: Yes
Exterior
- Exterior Features: Fenced Yard, Private Yard, Rain Gutters
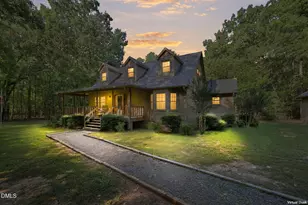
- Porch/Patio/Deck: Covered, Enclosed, Front Porch, Glass Enclosed, Patio,
Parking
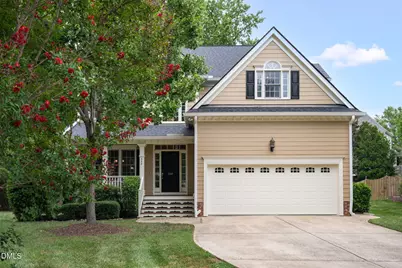
- Garage: Yes
- Attached garage: Yes
- Garage Spaces: 2
- Parking Features: Concrete, Driveway, Garage
Location
- County: Chatham
- Subdivision: Potterstone Village
- Driving Directions: From Pittsboro courthouse, take 15-501 South approx 1 mile. Turn left on May Farm Road into Potterstone Village. Home isat the end of May Farm Rd in cul-de-sac.
- City Limits: Yes
School Information
- Elementary School: Chatham - Pittsboro Elementary
- Middle School: Chatham - George Moses Horton Middle
- High School: Chatham - Northwood High
Community
- Association: Yes
- Assoc. Fees Include: Maintenance Grounds
Heating & Cooling
- Air Conditioning: Yes
- Cooling Type: Ceiling Fan(s), Central Air, Multi Units, Zoned
- Heating Type: Forced Air, Natural Gas, None
Utilities
- Sewer: Public Sewer
- Water: Public
Structural Information
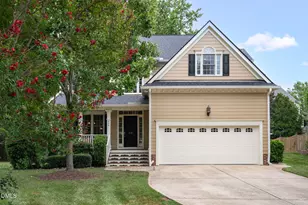
- Architectural Style: Traditional
- Structure Type: Site Built
- Builder: JVI Construction Group
- Exterior Const.: Fiber Cement
- Roof: Shingle
- Windows: Blinds, Window Treatments
- Stories/Levels: 3
- Building Size: 2665
- Square Feet: 2,665
- Sq. Ft. Source: Appraiser
- Finished Above Grnd: 2,665 Sq. Ft.
- Year Built: 2005
Additional Structures
- Other Structures: Shed(s)
Lot Features
- Property View: Neighborhood
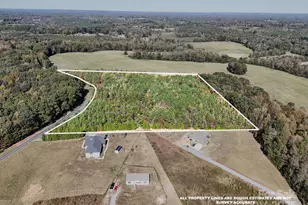
- Lot Size (Acres): 0.44
- Lot Size (Sq. Ft.): 19,166.4
- Lot Dimensions: 14.6 x 175 x 126 x 64 x 212
- Street/Road Desc.: Paved
- Fence: Yes
- Lot Features: Back Yard, Cul-De-Sac, Front Yard, Hardwood Trees, Landscaped
- Zoning: R-10
- Fencing (Description): Back Yard, Wood
Financial Considerations
- Association Fee: $219
- Assoc Fee Freq.: Quarterly
- Tax Amount: $5,482
Disclosures and Reports
- Special Conditions: Standard
- Property ID: 974116836155
- Lot Number: 70
Listed by Absolute Realty Company, LLC, Tanya Papandrea (908) 377-2554
Sold by Navigate Realty, Andrea H Reeves