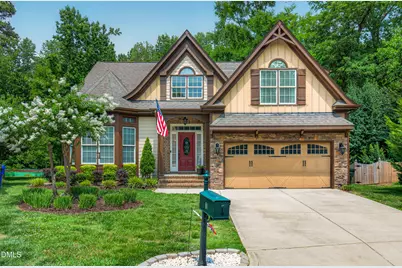
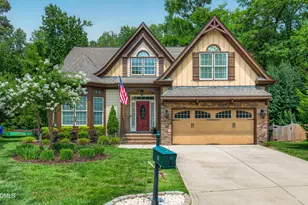
This is a carousel with tiles that activate property listing cards. Use the previous and next buttons to navigate.
1/1
$528,500
This is a carousel with tiles that activate property listing cards. Use the previous and next buttons to navigate.
1/1
Property Description
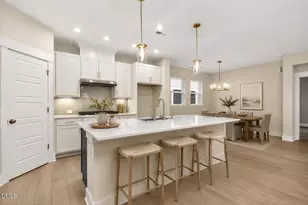
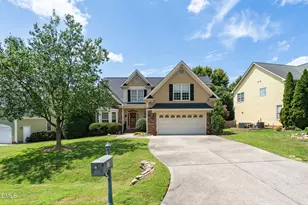
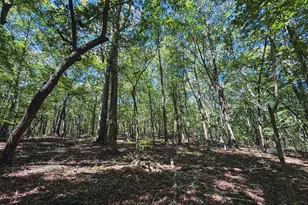
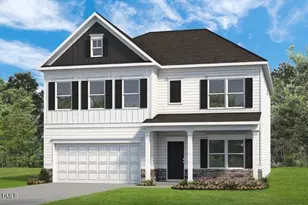
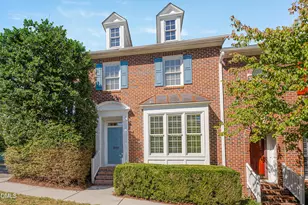
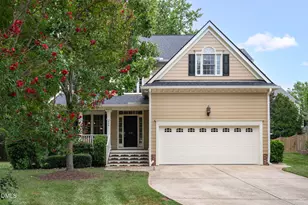
This move-in ready home in the beautiful and well-maintained neighborhood of Potterstone Village is tucked away at the end of a cul-de-sac. With 3 bedrooms and 3 full bathrooms, this home features the primary suite and a secondary bedroom on the main level. Upstairs, you'll find a private retreat with a third bedroom, full bath, bonus room, and a large unfinished attic ready to meet your storage needs or become future finished space. Updates include roof (in process 7/26), HVAC (2025), Dishwasher (2026), Microwave (2025), Downstairs carpet (2025), Exterior paint (2023), Water heater (2021), Fresh paint throughout much of the home, 2" Levolor blinds throughout (2025), Custom Bali motorized blind in foyer (2026). This allergen friendly, pet free home has recently had air ducts cleaned and a whole house UV air filter added. While the stove is currently electric, if gas is preferred, a line for hook-up is already in place. Washer and dryer convey adding to the home's move-in ready convenience. The backyard backs up to the Town of Pittsboro greenway, providing a peaceful wooded backdrop and added privacy. Beyond the home itself, residents enjoy access to neighborhood amenities including a community pool, clubhouse, and catch-and-release pond. Ideally located near historic downtown, schools, parks, shopping, and dining, this home combines small-town charm with everyday convenience.
Full Property Details
Full Property Details for 61 Buttonwood Ct
General
- Sold For: $528,500
- HOA FEE: $73/month
- HOA FEE FREQ.: Quarterly
- Taxes: $4,873
- Status: Closed
- Type: Single Family
- Source: 2218
- MLS ID: 10173282
- Added to Site: 63 day(s) ago
Interior
- Number of Rooms: 9
- Interior Features: Bathtub/Shower Combination, Ceiling Fan(s), Crown Molding, Double Vanity, Entrance Foyer, Granite Counters, High Ceilings, High Speed Internet, Pantry, Master Downstairs, Separate Shower, Smart Thermostat, Soaking Tub, Tray Ceiling(s), Vaulted Ceiling(s), Walk-In Closet(s), Water Closet
- Fireplace: Yes
- Number of Fireplaces: 1
- Fireplace(s): Gas Log, Living Room
- Appliances: Dishwasher, Electric Range, Gas Range, Microwave, Refrigerator
- Flooring: Carpet, Hardwood, Tile
Rooms
Bathrooms
- Total Bathrooms: 3
- Full Bathrooms: 3
Bedrooms
- Total Bedrooms: 3
Other Rooms
- Laundry: Laundry Room, Main Level
Additional Information
- Shared Amenities: Clubhouse, Maintenance Grounds, Pond Year Round, Pool
- Pool: Yes
Exterior
- Exterior Features: In Parade of Homes, Rain Gutters
- Porch/Patio/Deck: Patio
Parking
- Garage: Yes
- Attached garage: Yes
- Garage Spaces: 2
- Parking Features: Concrete, Driveway, Garage, On Street
Location
- County: Chatham
- Subdivision: Potterstone Village
- Driving Directions: From Pittsboro- Turn left onto May Farm Rd; Turn right onto Windsong Dr; Turn right onto Buttonwood Ct. At end of cul-de-sac.
- City Limits: Yes
School Information
- Elementary School: Chatham - Pittsboro Elementary
- Middle School: Chatham - George Moses Horton Middle
- High School: Chatham - Northwood High
Community
- Association: Yes
- Assoc. Fees Include: Maintenance Grounds, Unknown
Heating & Cooling
- Air Conditioning: Yes
- Cooling Type: Central Air
- Heating Type: Gas Pack, Natural Gas
Utilities
- Sewer: Public Sewer
- Water: Public
Structural Information
- Architectural Style: French Provincial, Traditional
- Structure Type: House, Site Built
- Builder: Phil Stone Homes
- Exterior Const.: Fiber Cement, Stone Veneer
- Roof: Shingle
- Stories/Levels: 2
- Building Size: 2150
- Square Feet: 2,150
- Finished Above Grnd: 2,150 Sq. Ft.
- Year Built: 2009
Lot Features
- Lot Size (Acres): 0.17
- Lot Size (Sq. Ft.): 7,405.2
- Lot Dimensions: see plat
- Lot Features: Back Yard, Cul-De-Sac, Front Yard, Landscaped, Level
- Zoning: R-10
Financial Considerations
- Association Fee: $219
- Assoc Fee Freq.: Quarterly
- Tax Amount: $4,873.64
Disclosures and Reports
- Special Conditions: Standard
- Property ID: 84451
- Lot Number: 169
Listed by Chatham Homes Realty, Laurie Lynch (919) 444-3001
Sold by Gala Realty, Galina Tereszczyk

Get Pre-Approved Today
Schools
Schools serving 61 Buttonwood Ct
School District:Chatham County Schools
| Name | Grades | Distance |
|---|---|---|
Pittsboro Elementary 375 Pittsboro School Road, Pittsboro, NC 27312 | PK-4 | 0.9 mi |
Horton Middle 79 Cooper Horton Road, Pittsboro, NC 27312 | 5-8 | 3.8 mi |
Northwood High 310 Northwood High School Road, Pittsboro, NC 27312 | 9-12 | 3.2 mi |
Disclaimer:
School attendance boundaries provided by ATTOM Data Solutions and are for reference only. Contact the school directly to verify enrollment eligibility.
Price & Sales History for 61 Buttonwood Ct
Date
Details
Price
Change
Source
8/11/2026
Sold
$528,500
-0.28%
MLS
6/11/2026
Listed
$530,000
—
MLS
Disclaimer: Historical sales information is derived from public records provided by the county offices. Information is not guaranteed and should be independently verified.
61 Buttonwood Court, Pittsboro, NC 27312 (MLS# 10173282) is a Single Family property that was sold at $528,500 on August 11, 2026. Want to learn more about 61 Buttonwood Court? Do you have questions about finding other Single Family real estate for sale in Pittsboro? You can browse all Pittsboro real estate or contact a Coldwell Banker agent to request more information.