This is a carousel with tiles that activate property listing cards. Use the previous and next buttons to navigate.
1/1
$434,900
This is a carousel with tiles that activate property listing cards. Use the previous and next buttons to navigate.
1/1
Property Description
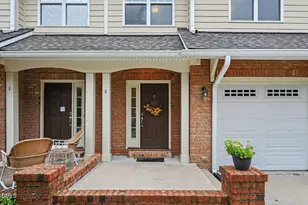
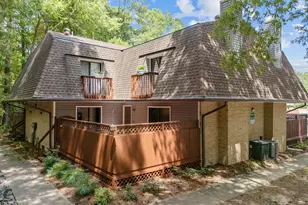
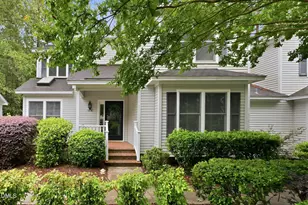
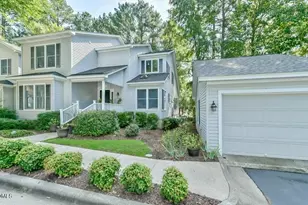
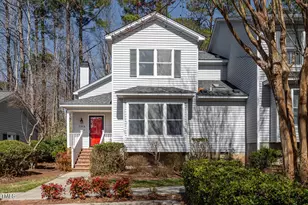
Charming home with an inviting brick porch and easy two-step entry into the main level. This well-maintained residence features a spacious main-level owner's suite with a large walk-in closet and private en suite bath. A welcoming foyer opens to a bright office and leads to a living room with vaulted ceilings, gas-log fireplace, and built-in cabinetry. The living room flows seamlessly into a generous dining area surrounded by windows, creating a light-filled space ideal for everyday living and entertaining. Hardwood floors extend throughout the main living areas. The well-appointed kitchen offers white shaker-style cabinetry, stainless steel appliances, solid surface countertops, and LED under-cabinet lighting. Enjoy peaceful wooded views from most windows and relax on the rear deck with low-maintenance composite decking. Upstairs features two large bedrooms, each with walk-in closets, and a spacious guest bath. Recent updates include new carpet in the upstairs hallway, bedrooms, and closets, as well as the main-level owner's suite and closet, fresh paint, and smooth ceilings throughout. Custom shutters enhance the main bedroom and office. Ceiling fans are installed in four rooms. Additional highlights include updated composite rear decking and a tankless water heater, roof replaced 2025. A perfect blend of comfort, space, and serene surroundings! Additional upgrades include newer compositions rear decking and tankless hot water heater. A perfect blend of comfort, space, and serene surroundings!
Full Property Details
Full Property Details for 555 Weathersfield
General
- Sold For: $434,900
- HOA FEE: $397/month
- Taxes: $3,201
- Status: Closed
- Type: Townhouse
- Source: 2218
- MLS ID: 10163731
- Added to Site: 68 day(s) ago
Interior
- Number of Rooms: 7
- Interior Features: Bathtub/Shower Combination, Bookcases, Built-in Features, Cathedral Ceiling(s), Ceiling Fan(s), Entrance Foyer, Living/Dining Room Combination, Recessed Lighting, Smooth Ceilings, Walk-In Closet(s)
- Fireplace: Yes
- Number of Fireplaces: 1
- Fireplace(s): Fireplace Screen, Gas Log, Glass Doors, Living Room
- Appliances: Dishwasher, Disposal, Dryer, Electric Range, Refrigerator, Stainless Steel Appliance(s), Tankless Water Heater, Washer, Washer/Dryer
- Flooring: Carpet, Hardwood, Tile, Vinyl
Rooms
Bathrooms
- Total Bathrooms: 2
- Full Bathrooms: 2
Bedrooms
- Total Bedrooms: 3
Other Rooms
- Laundry: In Kitchen, Main Level
Additional Information
- Shared Amenities: Landscaping, Maintenance Grounds, Parking, Racquetball, Tennis Court(s)
- Pool Description: Swimming Pool Com/Fee
Exterior
- Porch/Patio/Deck: Deck
Parking
- Garage: Yes
- Garage Spaces: 1
- Parking Features: Garage, Garage Door Opener, Parking Lot
Location
- County: Chatham
- Subdivision: Fearrington
- Driving Directions: 15-501 towards Pittsboro to left onto Village Way to right onto Swim and Croquet to left onto Weathersfield. Go half way around the round about and stay straight on Weathersfield to the last cut-de-sac on the right. look for #555.
School Information
- Elementary School: Chatham - Perry W Harrison Elementary
- Middle School: Chatham - Margaret B Pollard Middle School
- High School: Chatham - Seaforth High School
Community
- Association: Yes
- Assoc. Fees Include: Maintenance Grounds, Maintenance Structure, Storm Water Maintenance
Heating & Cooling
- Air Conditioning: Yes
- Cooling Type: Central Air
- Heating Type: Electric, Forced Air, Natural Gas
Utilities
- Sewer: Public Sewer
- Water: Public
- Utility Description: Cable Available, Electricity Connected, Natural Gas Connected, Phone Available, Sewer Connected, Water Connected, Underground Utilities
Structural Information
- Property Detached: Yes
- Architectural Style: Transitional
- Structure Type: Townhouse
- Exterior Const.: Vinyl Siding
- Roof: Shingle
- Common Walls: 1 Common Wall, End Unit
- Windows: Blinds, Double Pane Windows, Plantation Shutters, Screens, Skylight(s)
- Drive-In Doors: Storm Door(s)
- Stories/Levels: 1
- Building Size: 2454
- Square Feet: 2,454
- Sq. Ft. Source: Other
- Finished Above Grnd: 2,454 Sq. Ft.
- Year Built: 1990
Lot Features
- Property View: Trees/Woods
- Lot Size (Acres): 0.08
- Lot Size (Sq. Ft.): 3,484.8
- Street/Road Desc.: Asphalt, Paved
- Fence: Yes
- Lot Features: Cul-De-Sac, Hardwood Trees, Landscaped, Views, Wooded
- Fencing (Description): None
Financial Considerations
- Association Fee: $397
- Assoc Fee Freq.: Monthly
- Other Assoc Fees: $315
- Other Fee Freq.: Annually
- Tax Amount: $3,201.14
Disclosures and Reports
- Special Conditions: Standard
- Property ID: 977400660160
- Lot Number: 555
Listed by Berkshire Hathaway HomeService, Kathy Tyrrell (919) 824-4776
Sold by Navigate Realty, Tiffany Williamson

Get Pre-Approved Today
Schools
Schools serving 555 Weathersfield
School District:Chatham County Schools
| Name | Grades | Distance |
|---|---|---|
Perry W Harrison Elementary 2655 Hamlets Chapel Road, Pittsboro, NC 27312 | PK-5 | 4.4 mi |
Margaret B. Pollard Middle School 185 Granite Mill Boulevard, Chapel Hill, NC 27516 | 6-8 | 2.2 mi |
Disclaimer:
School attendance boundaries provided by ATTOM Data Solutions and are for reference only. Contact the school directly to verify enrollment eligibility.
Price & Sales History for 555 Weathersfield
Date
Details
Price
Change
Source
6/12/2026
Sold
$434,900
—
MLS
4/30/2026
Listed
$434,900
—
MLS
Disclaimer: Historical sales information is derived from public records provided by the county offices. Information is not guaranteed and should be independently verified.
555 Weathersfield, Pittsboro, NC 27312 (MLS# 10163731) is a Townhouse property that was sold at $434,900 on June 12, 2026. Want to learn more about 555 Weathersfield? Do you have questions about finding other Townhouse real estate for sale in Pittsboro? You can browse all Pittsboro real estate or contact a Coldwell Banker agent to request more information.