This is a carousel with tiles that activate property listing cards. Use the previous and next buttons to navigate.
1/1
$950,000
This is a carousel with tiles that activate property listing cards. Use the previous and next buttons to navigate.
1/1
Property Description
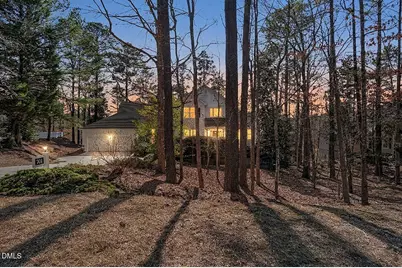
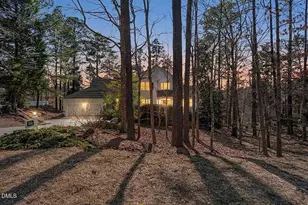
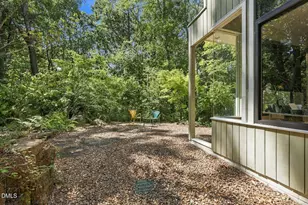
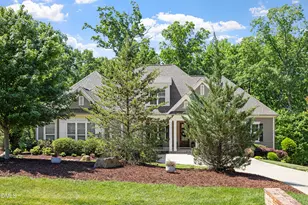
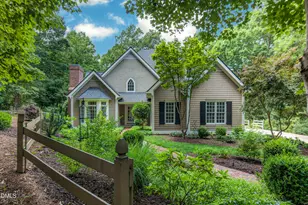
ROOTED IN NATURE, DESIGNED FOR LIVING There's a quiet rhythm to this home. The way it opens to the trees, the way each level offers its own sense of space without feeling separate. The main living spaces flow easily to a wide deck and screened porch, both shared by the formal living room and the primary suite, keeping the outdoors always within view. A gas fireplace anchors the living room, adding warmth without distraction. On the main level, the layout is both practical and composed, with a primary suite and a second en-suite bedroom, along with two powder rooms, and a laundry room that support everyday living with ease. Brazilian cherry wood floors run throughout adding warmth and a sense of continuity. Upstairs feels a bit more tucked away, a generous bonus room with built-ins, a gas fireplace and a private deck. An easy spot to step outside for a bit of fresh air. A bedroom with full bath complete the space, along with a dumbwaiter connecting directly to the kitchen below. The lower level is bright and versatile, with another bedroom and full bath, cabinets and built-ins, and a large open space that works just as well for a private office, studio, or hobby room as it does for extended living. With direct outdoor access and abundant storage, it offers the flexibility to accommodate a variety of needs with ease. A fully updated kitchen (2024), a gated front courtyard entry, and a setting that feels both private and connected make this a home that lives comfortably across seasons, occasions and generations.
Full Property Details
Full Property Details for 701 Spindlewood
General
- Sold For: $950,000
- HOA FEE: $26/month
- HOA FEE FREQ.: Annually
- Taxes: $7,460
- Status: Closed
- Type: Single Family
- Source: 2218
- MLS ID: 10147389
- Added to Site: 142 day(s) ago
Interior
- Number of Rooms: 20
- Interior Features: Built-in Features, Crown Molding, Double Vanity, Dual Closets, Dumbwaiter, Eat-in Kitchen, High Ceilings, Quartz Counters, Radon Mitigation, Recessed Lighting, Second Primary Bedroom, Separate Shower, Smooth Ceilings, Soaking Tub, Storage, Tray Ceiling(s)
- Appliances: Bar Fridge, Dishwasher, Disposal, Gas Cooktop, Microwave, Range Hood, Refrigerator, Tankless Water Heater, Oven, Washer/Dryer
- Flooring: Carpet, Ceramic Tile, Vinyl, Wood
Rooms
Bathrooms
- Total Bathrooms: 6
- Full Bathrooms: 4
- Half Bathrooms: 2
Bedrooms
- Total Bedrooms: 4
Other Rooms
- Laundry: Laundry Room, Main Level
Additional Information
- Shared Amenities: Maintenance Grounds, Trail(s)
- Pool: Yes
Exterior
- Porch/Patio/Deck: Deck, Front Porch, Screened
Parking
- Garage: Yes
- Attached garage: Yes
- Garage Spaces: 2
- Parking Features: Concrete, Driveway, Garage Faces Front, Kitchen Level
Location
- County: Chatham
- Subdivision: Fearrington
- Driving Directions: from 15-501, enter Fearrington Village main entrance, follow Village Way to Lassiter, turn right onto Lassiter, turn right onto Spindlewood 701 is on the right
School Information
- Elementary School: Chatham - Perry W Harrison Elementary
- Middle School: Chatham - Margaret B Pollard Middle School
- High School: Chatham - Seaforth High School
Community
- Association: Yes
- Assoc. Fees Include: Road Maintenance
Heating & Cooling
- Air Conditioning: Yes
- Cooling Type: Ceiling Fan(s), Central Air, Heat Pump
- Heating Type: Central, Fireplace(s), Forced Air, Heat Pump
Utilities
- Sewer: Public Sewer
- Water: Public
- Utility Description: Cable Available, Electricity Connected, Natural Gas Connected, Phone Available, Sewer Connected, Water Connected
Structural Information
- Architectural Style: Traditional, Transitional
- Structure Type: Site Built
- Exterior Const.: Vinyl Siding
- Basement: Yes
- Basement Desc.: Concrete, Daylight, Heated, Interior Entry, Partially Finished, Storage Space, Crawl Space, Walk-Out Access
- Roof: Shingle
- Windows: Plantation Shutters
- Building Size: 5417
- Square Feet: 5,417
- Finished Above Grnd: 4,167 Sq. Ft.
- Finished Below Grnd: 1,250 Sq. Ft.
- Year Built: 2002
Lot Features
- Lot Size (Acres): 1.01
- Lot Size (Sq. Ft.): 43,995.6
- Street/Road Desc.: Asphalt
- Lot Features: Front Yard, Landscaped, Rolling Slope, Wooded
Financial Considerations
- Association Fee: $315
- Assoc Fee Freq.: Annually
- Tax Amount: $7,460.86
Disclosures and Reports
- Special Conditions: Standard
- Property ID: 65990
- Lot Number: 701
Listed by Century 21 Southern Lifestyles, Brigitte J Condoret (404) 295-8980
Sold by Hodge&KittrellSothebysIntlRlty, Claire Pope

Get Pre-Approved Today
Schools
Schools serving 701 Spindlewood
School District:Chatham County Schools
| Name | Grades | Distance |
|---|---|---|
Perry W Harrison Elementary 2655 Hamlets Chapel Road, Pittsboro, NC 27312 | PK-5 | 4.8 mi |
Margaret B. Pollard Middle School 185 Granite Mill Boulevard, Chapel Hill, NC 27516 | 6-8 | 2.5 mi |
Disclaimer:
School attendance boundaries provided by ATTOM Data Solutions and are for reference only. Contact the school directly to verify enrollment eligibility.
Price & Sales History for 701 Spindlewood
Date
Details
Price
Change
Source
7/06/2026
Sold
$950,000
-8.65%
MLS
4/20/2026
Price Reduced
$1,040,000
-4.59%
MLS
2/19/2026
Listed
$1,090,000
—
MLS
Disclaimer: Historical sales information is derived from public records provided by the county offices. Information is not guaranteed and should be independently verified.
701 Spindlewood, Pittsboro, NC 27312 (MLS# 10147389) is a Single Family property that was sold at $950,000 on July 06, 2026. Want to learn more about 701 Spindlewood? Do you have questions about finding other Single Family real estate for sale in Pittsboro? You can browse all Pittsboro real estate or contact a Coldwell Banker agent to request more information.