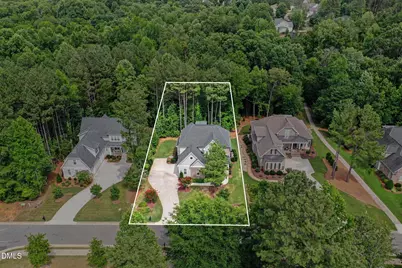
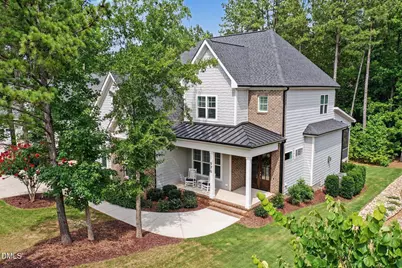
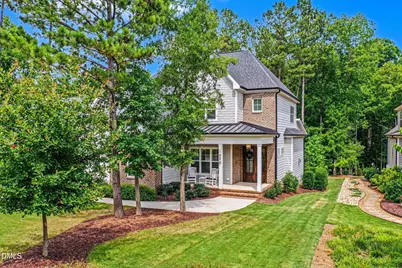
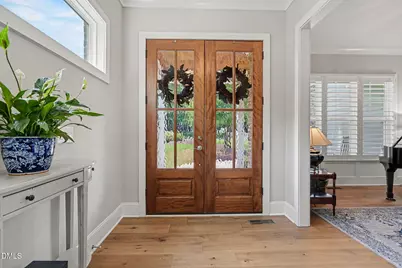
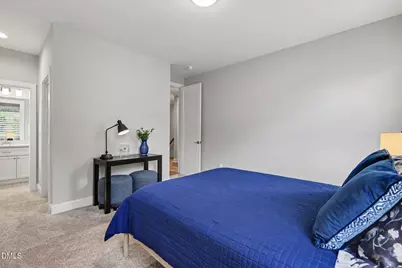
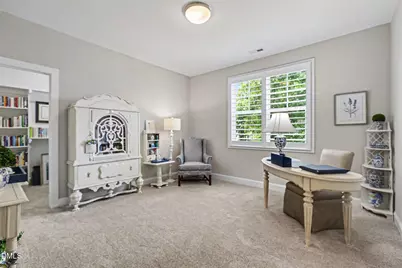
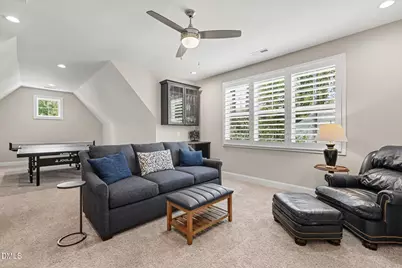
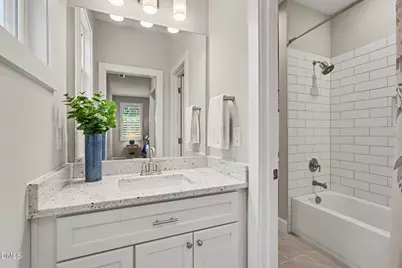
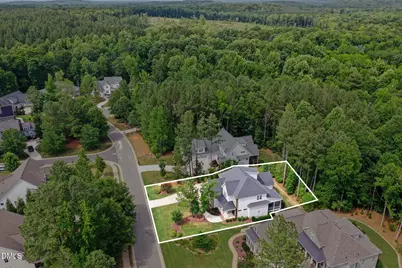
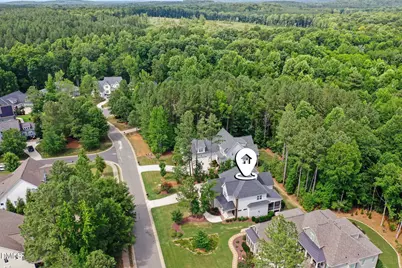
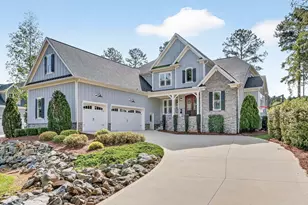
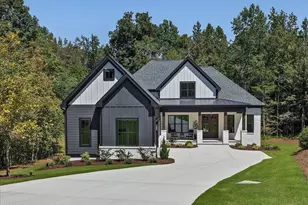
Full Property Details for 978 Cabin Creek
General
- Price: $999,000
- HOA FEE: $115/month
- Taxes: $6,257 (2025)
- Status: Active
- Type: Single Family
- Source: 2218
- MLS ID: 10182874
- Updated: 10/1/2026
- Added to Site: 70 day(s) ago
Interior
- Number of Rooms: 15
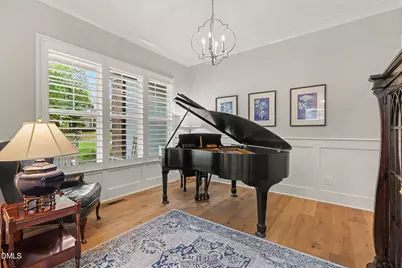
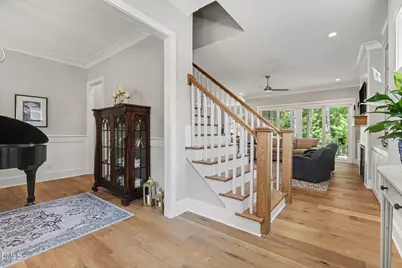
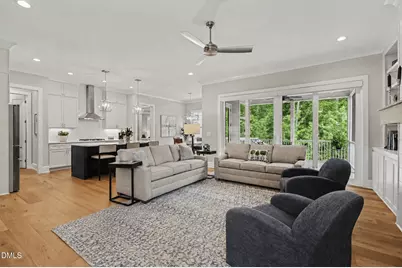
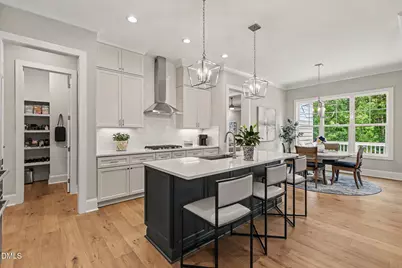
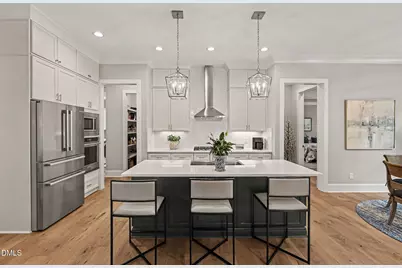
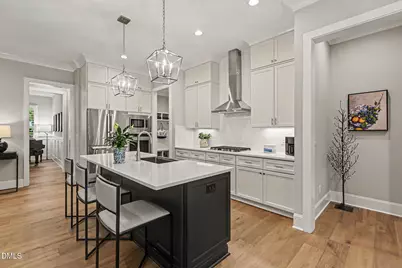
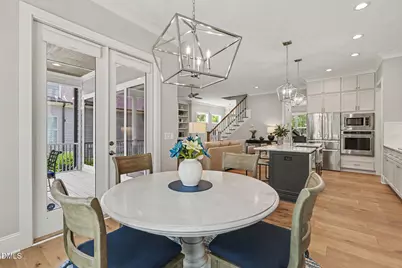
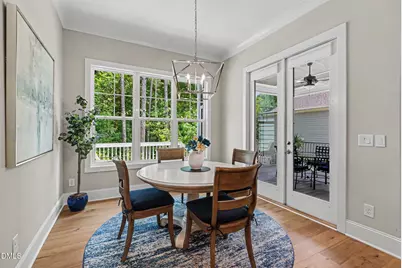
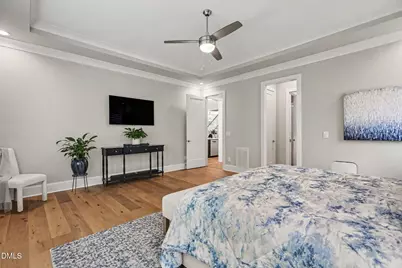
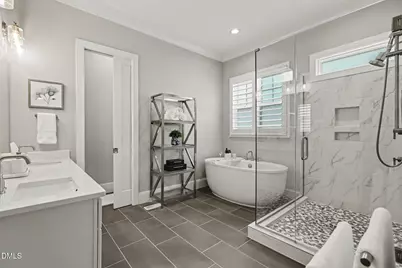
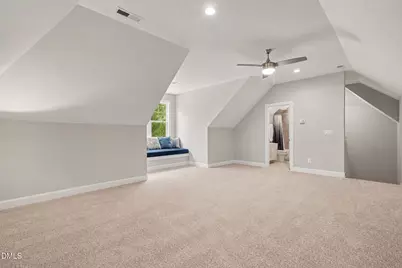
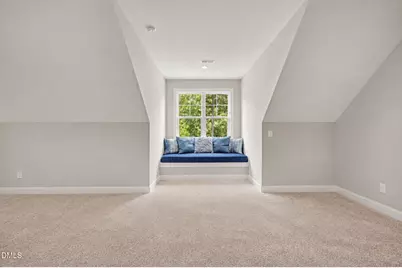
- Interior Features: Bathtub/Shower Combination, Bookcases, Built-in Features, Ceiling Fan(s), Chandelier, Coffered Ceiling(s), Crown Molding, Double Vanity, Dual Closets, Eat-in Kitchen, Entrance Foyer, High Speed Internet, Kitchen Island, Kitchen/Dining Room Combination, Living/Dining Room Combination, Low Flow Plumbing Fixtures, Natural Woodwork, Open Floorplan, Pantry, Primary Downstairs, Quartz Counters, Radon Mitigation, Recessed Lighting, Room Over Garage, Separate Shower, Smart Thermostat, Smooth Ceilings, Soaking Tub, Stone Counters, Storage, Tray Ceiling(s), Walk-In Closet(s), Walk-In Shower, Water Closet, WaterSense Fixture(s)
- Fireplace: Yes
- Number of Fireplaces: 1
- Fireplace(s): Blower Fan, Family Room, Gas, Gas Log, Glass Doors, Living Room
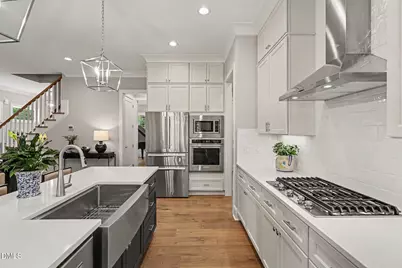
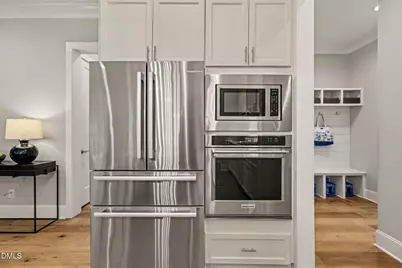
- Appliances: Built-In Electric Oven, Built-In Gas Range, Dishwasher, Dryer, ENERGY STAR Qualified Appliances, ENERGY STAR Qualified Dishwasher, ENERGY STAR Qualified Dryer, ENERGY STAR Qualified Freezer, ENERGY STAR Qualified Refrigerator, ENERGY STAR Qualified Washer, ENERGY STAR Qualified Water Heater, Exhaust Fan, Freezer, Gas Water Heater, Ice Maker, Microwave, Range Hood, Self Cleaning Oven, Stainless Steel Appliance(s), Tankless Water Heater, Vented Exhaust Fan, Washer, Washer/Dryer
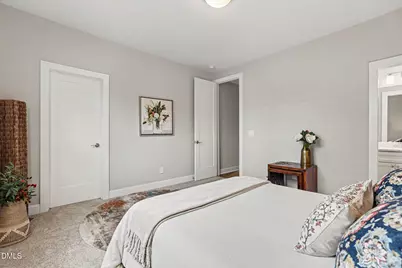
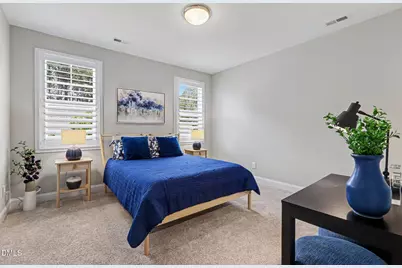
- Flooring: Carpet, Ceramic Tile, Hardwood
Rooms
- Total Bathrooms: 5
- Full Bathrooms: 4
- Half Bathrooms: 1
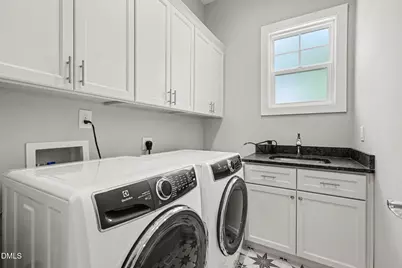
- Laundry: Laundry Room, Main Level, Sink
Additional Information
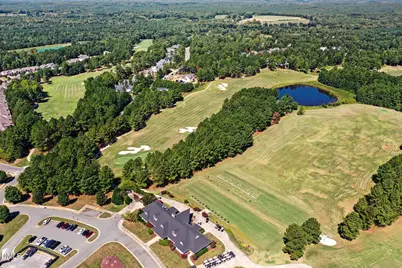
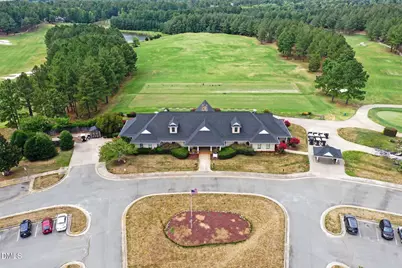
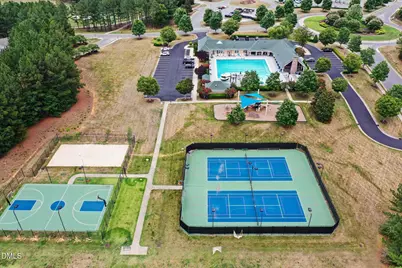
- Shared Amenities: Basketball Court, Clubhouse, Fitness Center, Game Court Exterior, Golf Course, Landscaping, Maintenance Grounds, Management, Playground, Pool, Recreation Facilities, Recreation Room, Snow Removal, Tennis Court(s)
- Security/Safety: Carbon Monoxide Detector(s), Fire Alarm, Security Lights, Smoke Detector(s)
Parking
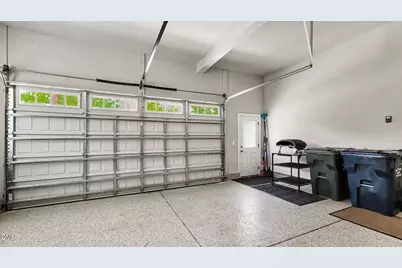
- Garage: Yes
- Attached garage: Yes
- Garage Spaces: 2
Location
- County: Chatham
- Subdivision: Chapel Ridge
- Direction Faces: West
School Information
- Elementary School: Chatham - Pittsboro Elementary
- Middle School: Chatham - George Moses Horton Middle
- High School: Chatham - Northwood High
Community
- Association: Yes
- Assoc. Name: Chapel Ridge Community Association
- Assoc. Fees Include: Insurance, Maintenance Grounds, Road Maintenance, Snow Removal, Storm Water Maintenance
Heating & Cooling
- Central air: Yes
- Air Conditioning: Yes
- Cooling Type: Ceiling Fan(s), Central Air, Dual, ENERGY STAR Qualified Equipment, Gas, Heat Pump, Humidity Control, Zoned
- Heating Type: Electric, ENERGY STAR Qualified Equipment, Heat Pump, Natural Gas
- Water Heater: Gas
Utilities
- Sewer: Community Sewer
- Water: Community Water
- Utility Description: Cable Connected, Electricity Connected, Natural Gas Connected, Septic Connected, Water Connected, Underground Utilities
Structural Information
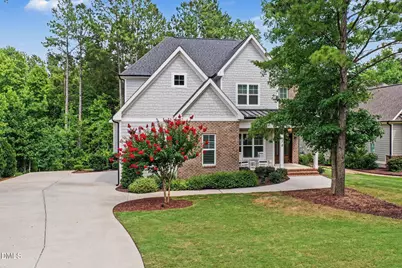
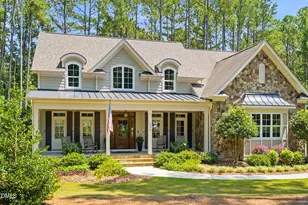
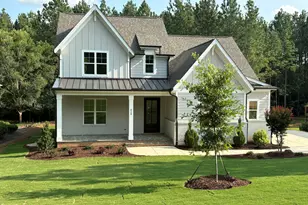
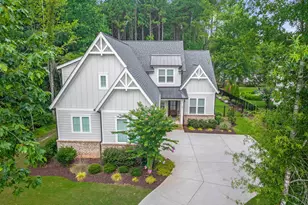
- Architectural Style: Craftsman, Traditional, Transitional
- Structure Type: Site Built
- Builder: Prewitt-Douglas Custom Homes
- Exterior Const.: Radiant Barrier
- Roof: Architectural Shingle
- Windows: Blinds, Screens, Shutters, Window Coverings, Window Treatments
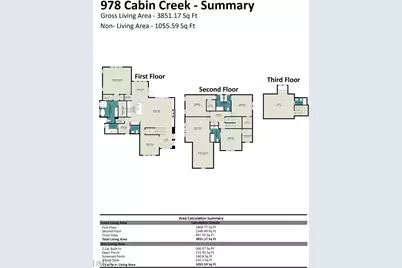
- Stories/Levels: 3
- Building Size: 3851
- Square Feet: 3,851
- Living Area: 3,851 Sq. Ft.
- Finished Above Grnd: 3,851 Sq. Ft.
- Year Built: 2022
Lot Features
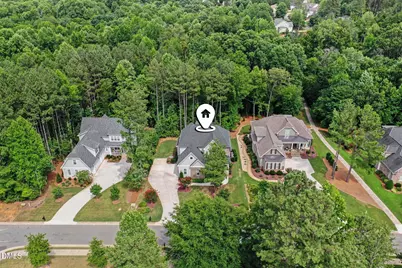
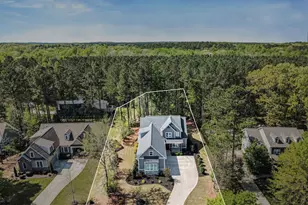
- Property View: Trees/Woods
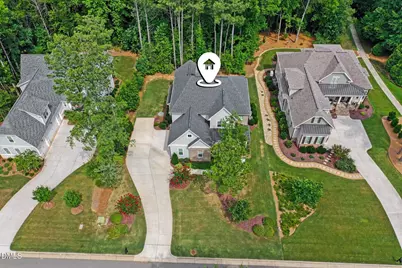
- Lot Size (Acres): 0.39
- Lot Size (Sq. Ft.): 16,988
- Street/Road Desc.: Paved
- Lot Features: Back Yard, Close to Clubhouse, Front Yard, Hardwood Trees, Level, Near Golf Course, Wooded
- Zoning: R-1
Green Features
- Energy Efficient: Appliances, Exposure/Shade, HVAC, Insulation
Financial Considerations
- Association Fee: Yes
- Association Fee: $115
- Assoc Fee Freq.: Monthly
- Tax Amount: $6,257.9
- Tax Year: 2025
- Terms: Cash, Conventional
Disclosures and Reports
- Special Conditions: Standard
- APN: 83359
- Lot Number: 538
Listed by Coldwell Banker - HPW, Jodi Washburn (919) 407-1285