This is a carousel with tiles that activate property listing cards. Use the previous and next buttons to navigate.
1/1
$825,000
This is a carousel with tiles that activate property listing cards. Use the previous and next buttons to navigate.
1/1
Property Description
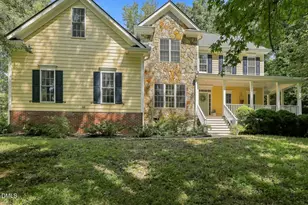
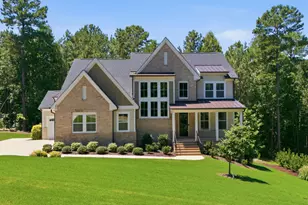
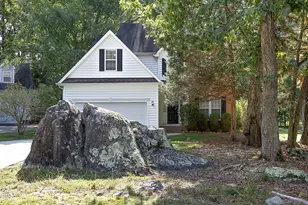
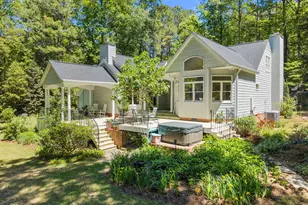
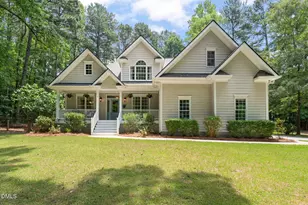
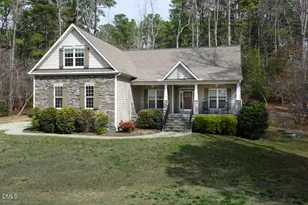
Beautifully maintained custom J. Fuller home on a private 1.15-acre cul-de-sac lot in the desirable Horizon community! This 4-bedroom, 4-bath home offers a highly sought-after floor plan featuring both the primary suite and a guest suite on the main level, making it ideal for guests, multigenerational living, or a home office. The inviting living room features a cozy gas fireplace and opens to a chef's kitchen complete with stainless steel appliances, tile backsplash, under-cabinet lighting, a walk-in pantry, abundant cabinetry, and a spacious center island. The formal dining room showcases elegant custom wainscoting, while extensive crown molding enhances the main living areas. Retreat to the spacious main-level primary suite with a tray ceiling, built-in bookcase with storage, a luxurious ensuite bath featuring separate his-and-her vanities, a soaking tub, tiled walk-in shower with dual shower heads, private water closet, and a large walk-in closet with custom built-in shelving. Upstairs, each secondary bedroom enjoys its own ensuite bath, while the oversized bonus room includes a large storage closet. You'll also appreciate the tremendous storage offered by the walk-in attic. Thoughtfully upgraded throughout with site-finished hardwood floors, fresh interior paint and trim, freshly painted garage and first floor exterior trim, custom built-in storage systems, custom primary bath cabinetry, black walnut and oak bench tops, pantry wine rack, upgraded LED lighting, under-cabinet kitchen lighting, high-capacity exterior-vented range hood, dual-zone whole-home UV air purification, lighting, shelving, workshop/storage space, plus a walk-in crawl space that has been professionally encapsulated and insulated, complete with a dehumidification system for improved moisture control and energy efficiency. Additional improvements include a professionally cleaned roof, enhanced exterior security lighting, reinforced laundry pan with drain, annually maintained HVAC and ductwork, and a professionally maintained fireplace. Outside, enjoy over 1.15 acres of beautifully established landscaping featuring more than 50 varieties of mature trees, shrubs, and perennials, creating exceptional privacy and a peaceful backyard retreat complete with a firepit. There's also ample room to add a third-car garage and a pool. Conveniently located near Chapel Hill, Durham, Raleigh, Chatham Park, and Jordan Lake, this exceptional home offers the perfect blend of luxury, privacy, and everyday functionality! In addition, our preferred lender is offering up to 1% in lender credit, which can be applied toward closing costs or to help reduce the interest rate.
Full Property Details
Full Property Details for 82 Coley Ct
General
- Sold For: $825,000
- HOA FEE: $23/month
- HOA FEE FREQ.: Annually
- Taxes: $4,922 (2026)
- Status: Closed
- Type: Single Family
- Source: 2218
- MLS ID: 10184702
- Added to Site: 62 day(s) ago
Interior
- Number of Rooms: 12
- Interior Features: Bathtub/Shower Combination, Bookcases, Breakfast Bar, Butler's Pantry, Ceiling Fan(s), Chandelier, Crown Molding, Double Vanity, Entrance Foyer, Granite Counters, Kitchen Island, Pantry, Primary Downstairs, Recessed Lighting, Separate Shower, Soaking Tub, Tray Ceiling(s), Walk-In Closet(s), Walk-In Shower, Water Closet
- Fireplace: Yes
- Number of Fireplaces: 1
- Fireplace(s): Gas, Gas Log, Living Room
- Appliances: Dishwasher, Dryer, Electric Water Heater, Gas Range, Microwave, Refrigerator, Stainless Steel Appliance(s), Washer, Water Heater
- Flooring: Carpet, Hardwood, Tile
Rooms
Bathrooms
- Total Bathrooms: 4
- Full Bathrooms: 4
Bedrooms
- Total Bedrooms: 4
Other Rooms
- Laundry: Laundry Room, Lower Level
Exterior
- Porch/Patio/Deck: Covered, Front Porch, Porch, Rear Porch, Screened
Parking
- Garage: Yes
- Attached garage: Yes
- Garage Spaces: 2
- Parking Features: Attached, Concrete, Driveway, Garage, Garage Door Opener, Garage Faces Side
Location
- County: Chatham
- Subdivision: Horizon
School Information
- Elementary School: Chatham - Perry W Harrison Elementary
- Middle School: Chatham - Margaret B Pollard Middle School
- High School: Chatham - Northwood High
Community
- Association: Yes
- Assoc. Name: Horizon HOA- David Whittington
Heating & Cooling
- Central air: Yes
- Air Conditioning: Yes
- Cooling Type: Ceiling Fan(s), Central Air, Dual, Electric, Zoned
- Heating Type: Central, Electric, Zoned, None
- Water Heater: Electric
Utilities
- Sewer: Septic Tank
- Water: Public
Structural Information
- Architectural Style: Traditional, Transitional
- Structure Type: House
- Exterior Const.: Fiber Cement
- Roof: Shingle
- Stories/Levels: 1
- Building Size: 3108
- Square Feet: 3,108
- Living Area: 3,108 Sq. Ft.
- Finished Above Grnd: 3,108 Sq. Ft.
- Year Built: 2014
Lot Features
- Lot Size (Acres): 1.15
- Lot Size (Sq. Ft.): 50,050
- Lot Features: Cul-De-Sac, Hardwood Trees
- Zoning: R-1
Financial Considerations
- Association Fee: Yes
- Association Fee: $277
- Assoc Fee Freq.: Annually
- Tax Amount: $4,922.27
- Tax Year: 2026
- Terms: Cash, Conventional, VA Loan
Disclosures and Reports
- Special Conditions: Standard
- APN: 87530
- Lot Number: 12
Listed by Smart Choice Realty Company, Samara Presley (919) 883-7451
Sold by The Wolgin Real Estate Group, Michael Wolgin

Get Pre-Approved Today
Schools
Schools serving 82 Coley Ct
School District:Chatham County Schools
| Name | Grades | Distance |
|---|---|---|
Perry W Harrison Elementary 2655 Hamlets Chapel Road, Pittsboro, NC 27312 | PK-5 | 1.6 mi |
Margaret B. Pollard Middle School 185 Granite Mill Boulevard, Chapel Hill, NC 27516 | 6-8 | 1.4 mi |
Northwood High 310 Northwood High School Road, Pittsboro, NC 27312 | 9-12 | 3.9 mi |
Disclaimer:
School attendance boundaries provided by ATTOM Data Solutions and are for reference only. Contact the school directly to verify enrollment eligibility.
Price & Sales History for 82 Coley Ct
Date
Details
Price
Change
Source
10/05/2026
Sold
$825,000
—
MLS
8/06/2026
Listed
$825,000
—
MLS
Disclaimer: Historical sales information is derived from public records provided by the county offices. Information is not guaranteed and should be independently verified.
82 Coley Court, Pittsboro, NC 27312 (MLS# 10184702) is a Single Family property that was sold at $825,000 on October 05, 2026. Want to learn more about 82 Coley Court? Do you have questions about finding other Single Family real estate for sale in Pittsboro? You can browse all Pittsboro real estate or contact a Coldwell Banker agent to request more information.