This is a carousel with tiles that activate property listing cards. Use the previous and next buttons to navigate.
1/43
$314,900
This is a carousel with tiles that activate property listing cards. Use the previous and next buttons to navigate.
1/43
Property Description
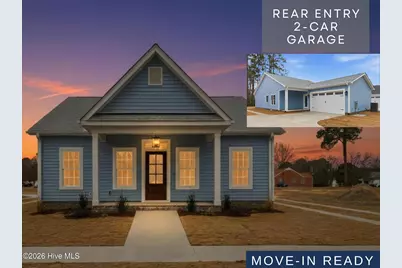
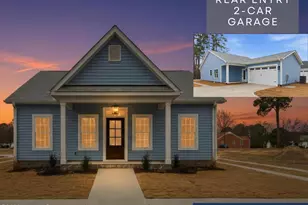
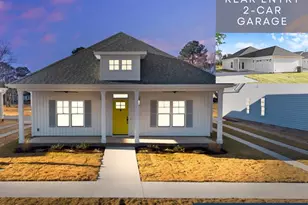
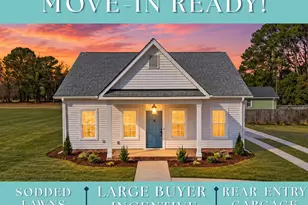
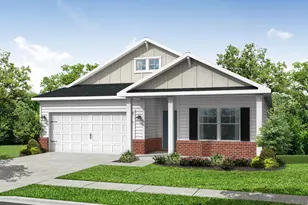
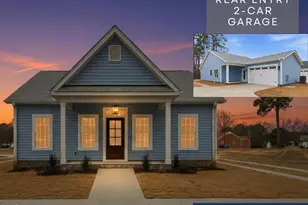
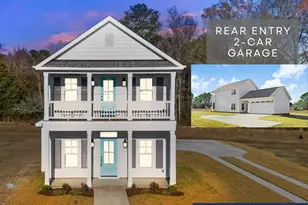
MOVE-IN READY!! ASK ABOUT $10,000 BUILDER CONCESSION!! USE AS YOU CHOOSE!! Enjoy easy, low-maintenance living with the charm and character of a classic front porch neighborhood in the thoughtfully designed McAllister Plan at Pinecroft. From the welcoming covered front porch to the beautifully crafted interior, this home offers the perfect blend of Southern-inspired style, comfort, and convenience. The spacious Family Room is centered around a cozy Fireplace and Mantle, creating a warm and inviting space for gathering with family and friends. The Quartz Island Kitchen combines beauty and functionality with Stainless Steel Appliances, an Over-the-Range Microwave, Undermount Sink, and generous workspace designed for everyday living and entertaining. The private Owner's Suite provides a relaxing retreat featuring Dual Vanities, a Soaking Tub, Walk-In Shower, and ample closet space. Step outside to the Covered Rear Porch, perfect for grilling, hosting guests, or simply unwinding at the end of the day. Whether you're enjoying your morning coffee on the front porch or spending time outdoors with neighbors, every detail of this home has been designed to create a comfortable, easy-care lifestyle filled with warmth and character. Pinecroft features charming streetscapes with rear-entry garages, wagon wheel driveways, covered porches, sidewalks, sodded lawns, and beautifully crafted homes throughout the neighborhood. Community amenities include a fire pit gathering area, playground, and sidewalks designed to encourage outdoor enjoyment and connection.
Full Property Details
Full Property Details for 108 Mason St
General
- Price: $314,900
- HOA FEE: $25/month
- HOA FEE FREQ.: Annually
- Status: Active
- Type: Single Family
- Source: 2253
- MLS ID: 100535622
- Updated: 8/20/2026
- Added to Site: 315 day(s) ago
Interior
- Number of Rooms: 7
- Interior Features: Walk-in Closet(s), Tray Ceiling(s), High Ceilings, Solid Surface, Kitchen Island, Ceiling Fan(s), Pantry, Walk-in Shower, Walk-In Closet(s)
- Fireplace: Yes
- Number of Fireplaces: 1
- Appliances: Electric Oven, Range, Dishwasher, Electric Range
- Flooring: Carpet, Laminate, Vinyl
Rooms
Bathrooms
- Total Bathrooms: 2
- Full Bathrooms: 2
Bedrooms
- Total Bedrooms: 3
- Primary Bedroom: Primary Living Area
Other Rooms
- Laundry: Dryer Hookup, Washer Hookup, Laundry Room
Additional Information
- Shared Amenities: Maintenance Common Areas, Playground, Sidewalks, Street Lights, Other
- Security/Safety: Smoke Detector(s)
Exterior
- Porch/Patio/Deck: Covered, Patio, Porch, Rear Porch
Parking
- Garage: Yes
- Attached garage: Yes
- Garage Spaces: 2
- Parking Features: Garage Faces Side, Attached, Covered, Garage Door Opener, Paved, Garage
Location
- County: Johnston
- Subdivision: Pinecroft
- Driving Directions: From Hwy 70 W make a slight left onto Donnie H Jones Blvd. Turn left onto Pearl St. Turn left onto E Edwards St. Turn right onto Pearce St then right onto Mason St. Home will be on the right.
School Information
- Elementary School: Princeton
- Middle School: Princeton
- High School: Princeton
Community
- Association: Yes
- Assoc. Name: Pinecroft Property Owners Association, Inc
Heating & Cooling
- Air Conditioning: Yes
- Cooling Type: Central Air, Ceiling Fan(s)
- Heating Type: Fireplace(s), Electric, Heat Pump
Utilities
- Sewer: Public Sewer
- Water: County Water
- Utility Description: Sewer Connected, Water Connected
Structural Information
- Structure Type: Wood Frame, Stick Built
- Construction: Vinyl Siding, Wood Frame
- Basement Desc.: None
- Roof: Shingle
- Entry Floor Number: 1
- Stories/Levels: 1
- Square Feet: 1,427
- Year Built: 2026
- Property Condition: New Construction
Lot Features
- Lot Size (Acres): 0.16
- Lot Size (Sq. Ft.): 6,970
- Lot Dimensions: see plat
- Frontage: Maintained, City Street, State Road, Paved, Paved
- Lot Features: Level, Landscaped
- Zoning: residential
- Fencing (Description): None
Financial Considerations
- For Sale: Yes
- Price Per Sq. Ft.: $220.67
- Association Fee: $300
- Assoc Fee Freq.: Annually
- Terms: Cash, Conventional, FHA, USDA Loan, VA Loan
Disclosures and Reports
- Special Conditions: Standard
- Legal Description: LT 14 PB 103/387
- Property ID: 26521343031
- Lot Number: 14
Listed by RE/MAX Southland Realty II, Beth Hines
Get Pre-Approved Today
Schools
Schools serving 108 Mason St
School District:Johnston County Schools
| Name | Grades | Distance |
|---|---|---|
Princeton Elementary 650 Holt's Pond Rd, Princeton, NC 27569 | PK-5 | 1.2 mi |
Princeton High 101 Doctor Donnie H Jones Junior Boulevard West, Princeton, NC 27569 | 6-12 | 0.4 mi |
Disclaimer:
School attendance boundaries provided by ATTOM Data Solutions and are for reference only. Contact the school directly to verify enrollment eligibility.
Price & Sales History for 108 Mason St
Date
Details
Price
Change
Source
5/18/2026
Price Increased
$314,900
3.28%
MLS
10/10/2025
Listed
$304,900
—
MLS
Disclaimer: Historical sales information is derived from public records provided by the county offices. Information is not guaranteed and should be independently verified.
Estimate the Cost
Estimate the Cost for 108 Mason St
108 Mason Street, Princeton, NC 27569 (MLS# 100535622) is a Single Family property with 3 bedrooms and 2 full bathrooms. 108 Mason Street is currently listed for $314,900 and was received on October 10, 2025. Want to learn more about 108 Mason Street? Do you have questions about finding other Single Family real estate for sale in Princeton? You can browse all Princeton real estate or contact a Coldwell Banker agent to request more information.