This is a carousel with tiles that activate property listing cards. Use the previous and next buttons to navigate.
1/36
$314,900 Just Listed
This is a carousel with tiles that activate property listing cards. Use the previous and next buttons to navigate.
1/36
Property Description
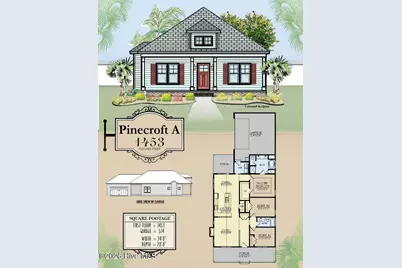
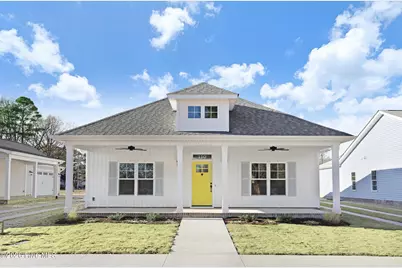
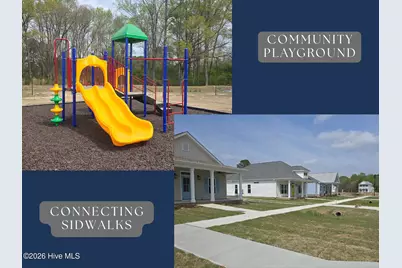
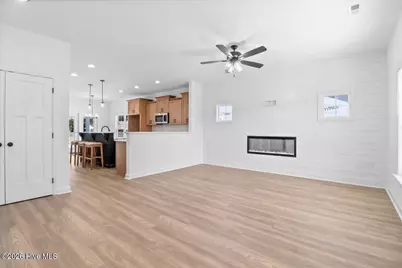
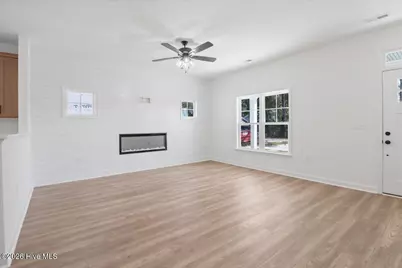
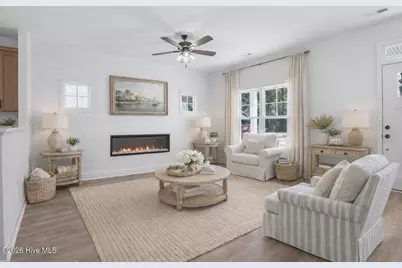
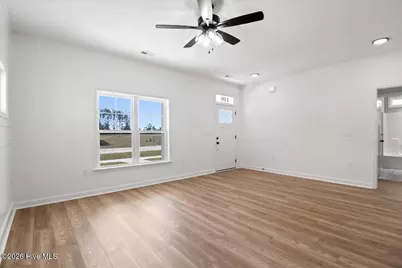
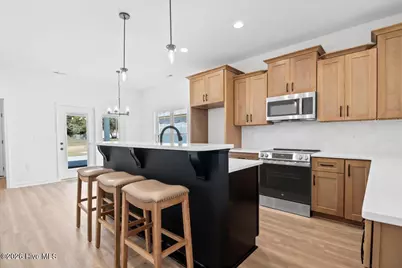
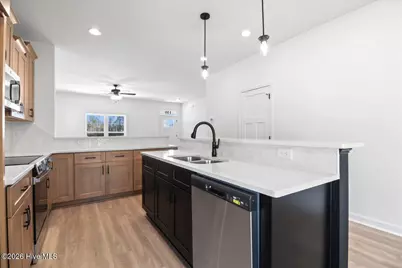
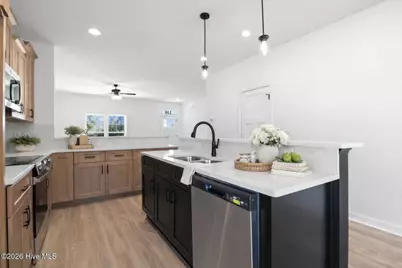
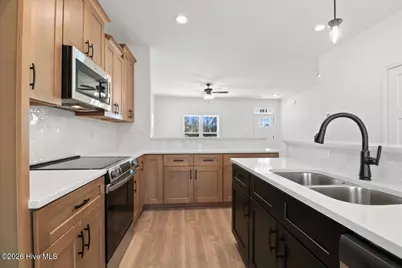
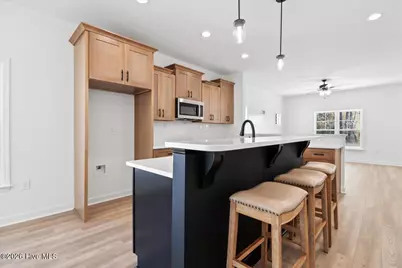
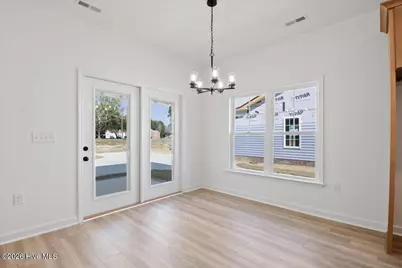
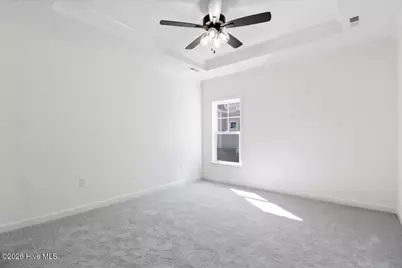
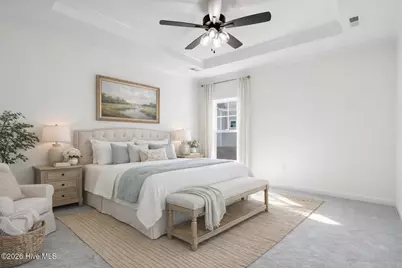
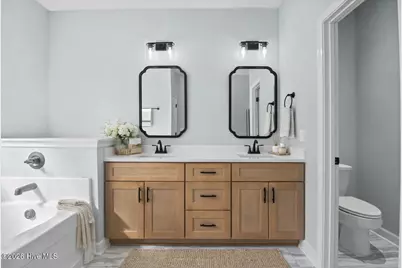
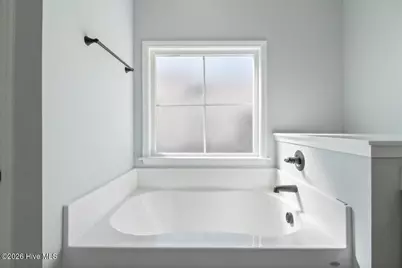
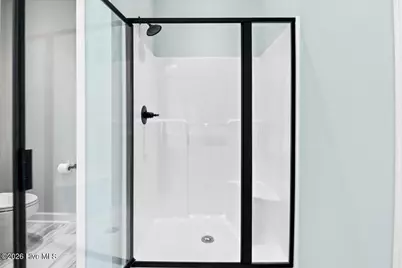
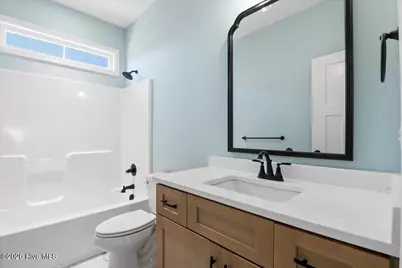
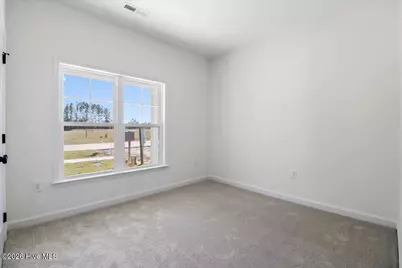
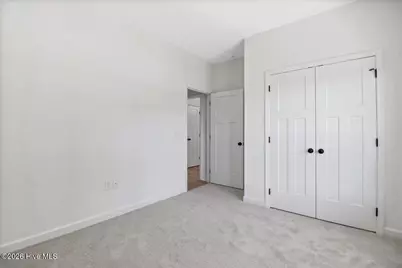
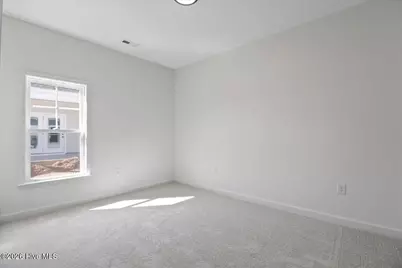
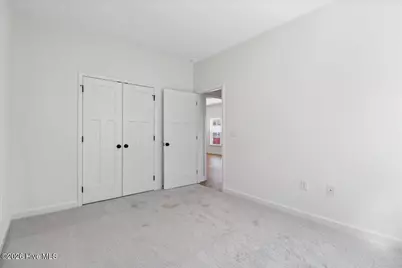
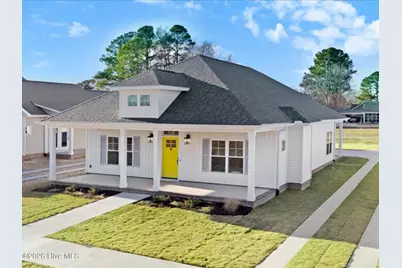
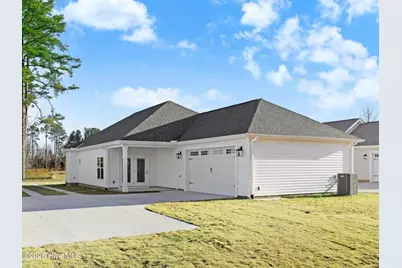
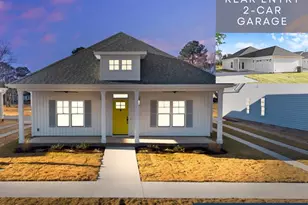
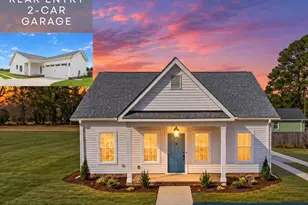
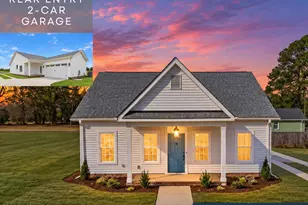
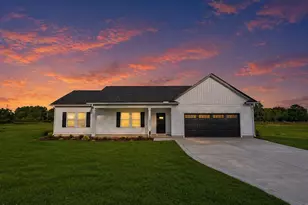
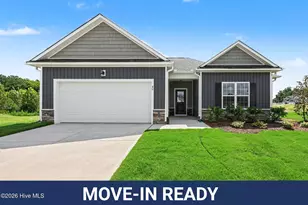
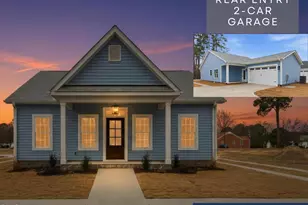
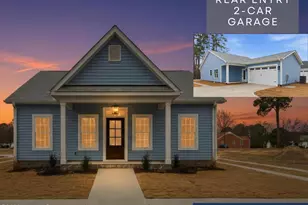
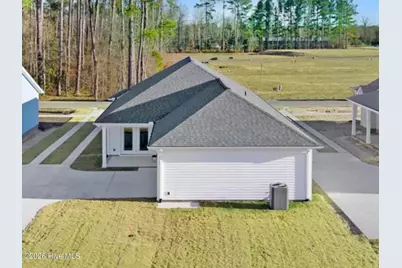
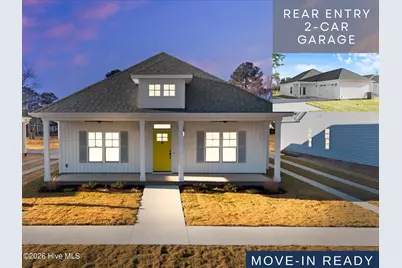
MOVE-IN READY!! ASK ABOUT $5,000 BUILDER CONCESSION PLUS BLINDS, WASHER, DRYER AND FRIDGE!! Built by a 2026 Parade of Homes Award-Winning Builder, the Pinecroft A Plan offers 1,453 square feet of thoughtfully designed living space, blending timeless Southern charm with modern convenience and low-maintenance living. Showcasing inviting Charleston-inspired architecture and exceptional curb appeal, this home is designed for both everyday comfort and effortless style. Step inside to a spacious Family Room centered around a cozy Fireplace with Mantel, creating the perfect gathering space for relaxing or entertaining. The beautifully appointed Quartz Island Kitchen features Stainless Steel Appliances, an Over-the-Range Microwave, an Undermount Sink, abundant counter space, and an open layout that flows seamlessly into the main living areas. The private Owner's Suite provides a peaceful retreat complete with Dual Vanities, a Soaking Tub, and a Walk-In Shower. Two additional bedrooms are thoughtfully positioned to share a full bath, offering comfortable accommodations for family, guests, or a home office. Step outside to the Covered Rear Porch, the perfect place to enjoy morning coffee, weekend cookouts, or quiet evenings outdoors. Pinecroft offers more than just a beautiful home--it's a lifestyle. This distinctive community features Charleston-inspired homes with rear-entry garages, wagon wheel driveways, covered front porches, sidewalks, sodded lawns, and beautifully designed streetscapes that create lasting curb appeal. Residents also enjoy community amenities including sidewalks, a playground, a fire pit, and welcoming gathering spaces designed to encourage neighbors to connect and enjoy the outdoors. Experience a refreshing way of living where timeless design, modern comfort, and exceptional community amenities come together in one remarkable neighborhood.
Full Property Details
Full Property Details for 110 Mason St
General
- Price: $314,900
- HOA FEE: $25/month
- HOA FEE FREQ.: Annually
- Status: Active
- Type: Single Family
- Source: 2253
- MLS ID: 100594583
- Updated: 8/7/2026
- Added to Site: 6 day(s) ago
Interior
- Number of Rooms: 7
- Interior Features: Master Downstairs, Walk-in Closet(s), Tray Ceiling(s), High Ceilings, Solid Surface, Kitchen Island, Ceiling Fan(s), Pantry, Walk-in Shower, Walk-In Closet(s)
- Appliances: Electric Oven, Range, Dishwasher, Electric Range
- Flooring: Carpet, Laminate, Vinyl
Rooms
Bathrooms
- Total Bathrooms: 2
- Full Bathrooms: 2
Bedrooms
- Total Bedrooms: 3
- Primary Bedroom: Primary Living Area
Other Rooms
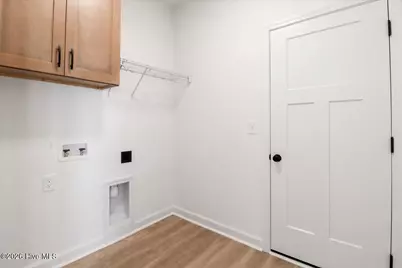
- Laundry: Dryer Hookup, Washer Hookup, Laundry Room
Additional Information
- Shared Amenities: Maintenance Common Areas, Maintenance Roads, Playground, Sidewalks, Street Lights
- Security/Safety: Smoke Detector(s)
Exterior
- Porch/Patio/Deck: Covered, Patio, Porch, Front Porch, Rear Porch, Side Po
Parking
- Garage: Yes
- Attached garage: Yes
- Garage Spaces: 2
- Parking Features: Garage Faces Side, Attached, Covered, Garage Door Opener, Paved, Garage
Location
- County: Johnston
- Subdivision: Pinecroft
- Driving Directions: From Hwy 70 W make a slight left onto Donnie H Jones Blvd. Turn left onto Pearl St. Turn left onto E Edwards St. Turn right onto Pearce St then right onto Mason St. Home will be on the right.
School Information
- Elementary School: Princeton Elementary School
- Middle School: Princeton
- High School: Princeton
Community
- Association: Yes
- Assoc. Name: Pinecroft Home Owners Association
Heating & Cooling
- Air Conditioning: Yes
- Cooling Type: Central Air, Ceiling Fan(s)
- Heating Type: Fireplace(s), Electric, Heat Pump
Utilities
- Sewer: Public Sewer
- Water: County Water
- Utility Description: Sewer Connected, Water Connected
Structural Information
- Structure Type: Wood Frame, Stick Built
- Construction: Vinyl Siding, Wood Frame
- Roof: Shingle
- Entry Floor Number: 1
- Square Feet: 1,453
- Year Built: 2026
- Property Condition: Completed, New Construction
Lot Features
- Lot Size (Acres): 0.16
- Lot Size (Sq. Ft.): 6,970
- Lot Dimensions: see plat
- Frontage: Maintained, City Street, State Road, Paved, Paved
- Lot Features: Level, Landscaped
- Zoning: residential
- Fencing (Description): None
Financial Considerations
- For Sale: Yes
- Price Per Sq. Ft.: $216.72
- Association Fee: $300
- Assoc Fee Freq.: Annually
- Terms: Cash, Conventional, FHA, USDA Loan, VA Loan
Disclosures and Reports
- Special Conditions: Standard
- Legal Description: LOT 15 PINECROFT PH 1 103/387
- Property ID: 265213-13-3907
- Lot Number: 15
Listed by RE/MAX Southland Realty II, Beth Hines

Get Pre-Approved Today
Schools
Schools serving 110 Mason St
School District:Johnston County Schools
| Name | Grades | Distance |
|---|---|---|
Princeton Elementary 650 Holt's Pond Rd, Princeton, NC 27569 | PK-5 | 1.2 mi |
Princeton High 101 Doctor Donnie H Jones Junior Boulevard West, Princeton, NC 27569 | 6-12 | 0.4 mi |
Disclaimer:
School attendance boundaries provided by ATTOM Data Solutions and are for reference only. Contact the school directly to verify enrollment eligibility.
Price & Sales History for 110 Mason St
Date
Details
Price
Change
Source
8/07/2026
Listed
$314,900
—
MLS
Disclaimer: Historical sales information is derived from public records provided by the county offices. Information is not guaranteed and should be independently verified.
Estimate the Cost
Estimate the Cost for 110 Mason St
110 Mason Street, Princeton, NC 27569 (MLS# 100594583) is a Single Family property with 3 bedrooms and 2 full bathrooms. 110 Mason Street is currently listed for $314,900 and was received on August 07, 2026. Want to learn more about 110 Mason Street? Do you have questions about finding other Single Family real estate for sale in Princeton? You can browse all Princeton real estate or contact a Coldwell Banker agent to request more information.