![[Address not provided], Princeton, NC 27569 - Photo 2](https://m1.cbhomes.com/p/325/10186611/12ee58De2915433/pds23tp.webp)
![[Address not provided], Princeton, NC 27569 - Photo 3](https://m.cbhomes.com/p/325/10186611/1947484Bf77B45C/pds23tp.webp)
![[Address not provided], Princeton, NC 27569 - Photo 4](https://m1.cbhomes.com/p/325/10186611/5336A35d645A43d/pds23tp.webp)
![[Address not provided], Princeton, NC 27569 - Photo 5](https://m.cbhomes.com/p/325/10186611/2565CE8674aD42D/pds23tp.webp)
![[Address not provided], Princeton, NC 27569 - Photo 6](https://m1.cbhomes.com/p/325/10186611/95AFe06A31C5457/pds23tp.webp)
![[Address not provided], Princeton, NC 27569 - Photo 7](https://m.cbhomes.com/p/325/10186611/509261b21b104f8/pds23tp.webp)
![[Address not provided], Princeton, NC 27569 - Photo 8](https://m1.cbhomes.com/p/325/10186611/D1287434fd5d4F1/pds23tp.webp)
![[Address not provided], Princeton, NC 27569 - Photo 9](https://m.cbhomes.com/p/325/10186611/eef9C50EB0fb46D/pds23tp.webp)
![[Address not provided], Princeton, NC 27569 - Photo 10](https://m1.cbhomes.com/p/325/10186611/e06D7A62C049416/pds23tp.webp)
![[Address not provided], Princeton, NC 27569 - Photo 11](https://m.cbhomes.com/p/325/10186611/118A7E086665443/pds23tp.webp)
![[Address not provided], Princeton, NC 27569 - Photo 12](https://m1.cbhomes.com/p/325/10186611/cb5aa3e7120e423/pds23tp.webp)
![[Address not provided], Princeton, NC 27569 - Photo 13](https://m.cbhomes.com/p/325/10186611/4740Fe51DC654Fa/pds23tp.webp)
![[Address not provided], Princeton, NC 27569 - Photo 14](https://m1.cbhomes.com/p/325/10186611/E16883A2E103448/pds23tp.webp)
![[Address not provided], Princeton, NC 27569 - Photo 15](https://m.cbhomes.com/p/325/10186611/888c8a20805143c/pds23tp.webp)
![[Address not provided], Princeton, NC 27569 - Photo 16](https://m1.cbhomes.com/p/325/10186611/567824e58997495/pds23tp.webp)
![[Address not provided], Princeton, NC 27569 - Photo 17](https://m.cbhomes.com/p/325/10186611/754c175878f440f/pds23tp.webp)
![[Address not provided], Princeton, NC 27569 - Photo 18](https://m1.cbhomes.com/p/325/10186611/e17a7e45A00744E/pds23tp.webp)
![[Address not provided], Princeton, NC 27569 - Photo 19](https://m.cbhomes.com/p/325/10186611/165C8412fFb84e2/pds23tp.webp)
![[Address not provided], Princeton, NC 27569 - Photo 20](https://m1.cbhomes.com/p/325/10186611/51109FC02556449/pds23tp.webp)
![[Address not provided], Princeton, NC 27569 - Photo 21](https://m.cbhomes.com/p/325/10186611/80748E39118D451/pds23tp.webp)
![[Address not provided], Princeton, NC 27569 - Photo 22](https://m1.cbhomes.com/p/325/10186611/FF1FF0bA3A514Cf/pds23tp.webp)
![[Address not provided], Princeton, NC 27569 - Photo 23](https://m.cbhomes.com/p/325/10186611/Cce2fCBb03B640F/pds23tp.webp)
![[Address not provided], Princeton, NC 27569 - Photo 24](https://m1.cbhomes.com/p/325/10186611/F6fddd76018846a/pds23tp.webp)
![[Address not provided], Princeton, NC 27569 - Photo 25](https://m.cbhomes.com/p/325/10186611/87e0bB96e18641c/pds23tp.webp)
![[Address not provided], Princeton, NC 27569 - Photo 26](https://m1.cbhomes.com/p/325/10186611/917F369C72A449C/pds23tp.webp)
![[Address not provided], Princeton, NC 27569 - Photo 27](https://m.cbhomes.com/p/325/10186611/2595Aec4D695469/pds23tp.webp)

Date
Details
Price
Change
Source
8/15/2026
Listed
$339,000
—
MLS
Disclaimer: Historical sales information is derived from public records provided by the county offices. Information is not guaranteed and should be independently verified.

This is a carousel with tiles that activate property listing cards. Use the previous and next buttons to navigate.
![[Address not provided], Princeton, NC 27569 - Photo 1](https://m1.cbhomes.com/p/325/10186611/9ebC2b06e5d440B/pds23tp.webp)
$339,000 Just Listed
This is a carousel with tiles that activate property listing cards. Use the previous and next buttons to navigate.
Listed by The Thomas Parker Realty Group, Thomas Lee Parker (919) 631-7400
Thomas Lee Parker
The Thomas Parker Realty Group

 NMLS#: 1598647
| Name | Grades | Distance |
|---|---|---|
Micro-Pine Level Elementary 304 West Blanche Street, Pine Level, NC 27568 | K-5 | 2.6 mi |
North Johnston Middle 435 Oil Company Road, Micro, NC 27555 | 6-8 | 3.8 mi |
North Johnston High 5915 US Hwy 301 N, Kenly, NC 27542 | 9-12 | 4.4 mi |
This is a carousel with tiles that activate property listing cards. Use the previous and next buttons to navigate.

This is a carousel with tiles that activate property listing cards. Use the previous and next buttons to navigate.
This is a carousel with tiles that activate property listing cards. Use the previous and next buttons to navigate.
This is a carousel with tiles that activate property listing cards. Use the previous and next buttons to navigate.
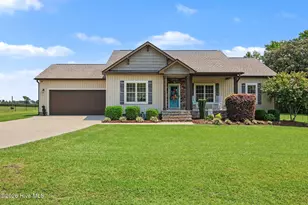
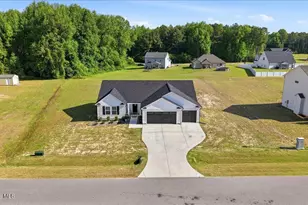
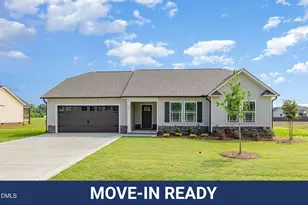
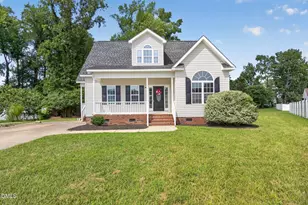
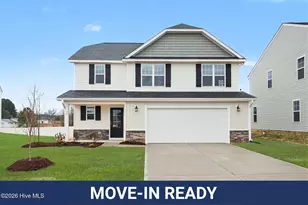
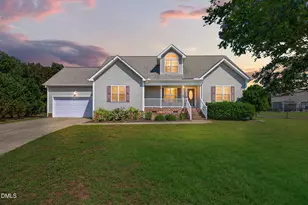
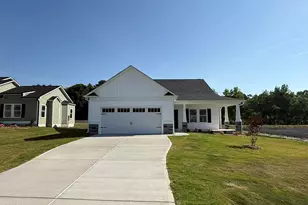
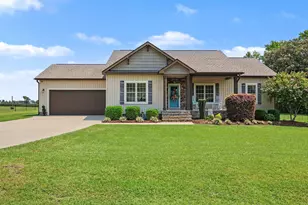
MLS# 10186611, Princeton, NC 27569 (MLS# 10186611) is a Single Family property with 3 bedrooms and 2 full bathrooms. MLS# 10186611 is currently listed for $339,000 and was received on August 15, 2026. Want to learn more about MLS# 10186611? Do you have questions about finding other Single Family real estate for sale in Princeton? You can browse all Princeton real estate or contact a Coldwell Banker agent to request more information.