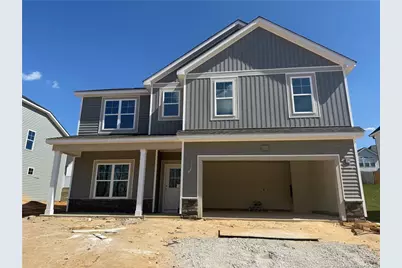
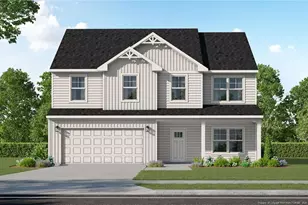
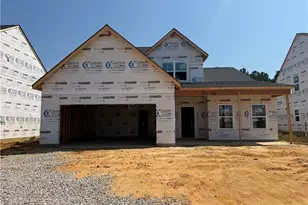
This is a carousel with tiles that activate property listing cards. Use the previous and next buttons to navigate.
1/1
$379,900
This is a carousel with tiles that activate property listing cards. Use the previous and next buttons to navigate.
1/1
Property Description
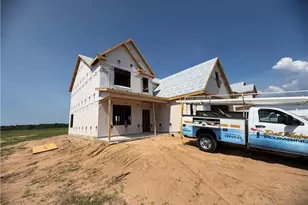
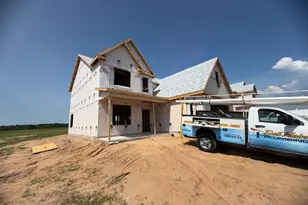
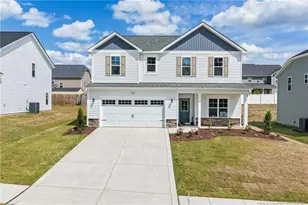
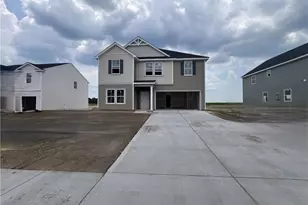
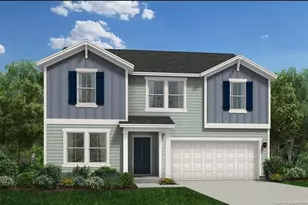
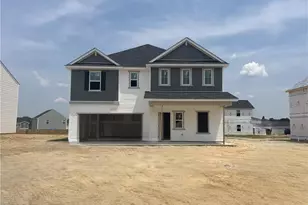
$10,000 USE AS YOU CHOOSE CREDIT WITH USE OF PREFERRED LENDER ALPHA MORTGAGE!! The Sophia floor plan by A&G Residential is a thoughtfully designed 5 bedroom, 3-bathroom home offering 2,747 sq. ft. of versatile living space. This spacious open-concept floor plan seamlessly blends style and functionality, perfect for modern living. The gourmet kitchen, featuring a large island and casual dining area, flows effortlessly into the inviting family room, making it ideal for entertaining. A formal dining room adds elegance for special gatherings. The primary suite is a true retreat, complete with a spa-like en-suite bath and an oversized walk-in closet. Upstairs, a loft/flex space provides additional versatility, with an option to convert it into a media room. A first-floor bedroom or optional flex space offers convenience for guests or a home office. Located in the Turnberry West community, this area is perfect for buyer's looking for ample space, near eateries and shopping!! Don't miss your chance to own this stunning new construction home-schedule a tour today!
Full Property Details
Full Property Details for 241 Brickendon Ln
General
- Sold For: $379,900
- HOA FEE: $30/month
- HOA FEE FREQ.: Annually
- Status: Closed
- Type: Single Family
- Source: 2218
- MLS ID: LP756547
- Added to Site: 163 day(s) ago
Interior
- Number of Rooms: 8
- Interior Features: Ceiling Fan(s), Eat-in Kitchen, Granite Counters, Kitchen/Dining Room Combination
- Fireplace: Yes
- Number of Fireplaces: 1
- Fireplace(s): Electric
- Appliances: Dishwasher, Microwave, Range, Washer/Dryer, Other
- Flooring: Hardwood, Vinyl, Tile
Rooms
Bathrooms
- Total Bathrooms: 3
- Full Bathrooms: 3
Bedrooms
- Total Bedrooms: 5
Exterior
- Porch/Patio/Deck: Patio
Parking
- Garage: Yes
- Attached garage: Yes
- Garage Spaces: 2
- Parking Features: Attached
Location
- County: Hoke
- Subdivision: Turnberry West
- Driving Directions: TAKE 401 TOWARDS RAEFORD. TURN ONTO ROYAL BIRKDALE RD - TAKE A RT ONTO BRICKENDON LANE. TURNBERRY IS ACROSS FROM JAMES LEACH AQUATICS CTR
Community
- Association: Yes
Heating & Cooling
- Air Conditioning: Yes
- Heating Type: Heat Pump
Structural Information
- Building Size: 2747
- Square Feet: 2,747
- Year Built: 2026
Lot Features
- Lot Size (Acres): 0.18
- Lot Size (Sq. Ft.): 7,840.8
Financial Considerations
- Association Fee: $360
- Assoc Fee Freq.: Annually
Disclosures and Reports
- Special Conditions: Standard
- Lot Number: 323
Listed by Coldwell Banker Advantage - Fayetteville, LOGAN GEDDIE (910) 309-8881

Get Pre-Approved Today
Price & Sales History for 241 Brickendon Ln
Date
Details
Price
Change
Source
5/14/2026
Sold
$379,900
—
MLS
1/26/2026
Listed
$379,900
—
MLS
Disclaimer: Historical sales information is derived from public records provided by the county offices. Information is not guaranteed and should be independently verified.
241 Brickendon Lane, Raeford, NC 28376 (MLS# LP756547) is a Single Family property that was sold at $379,900 on May 14, 2026. Want to learn more about 241 Brickendon Lane? Do you have questions about finding other Single Family real estate for sale in Raeford? You can browse all Raeford real estate or contact a Coldwell Banker agent to request more information.