No photo available
$539,000
Property Description
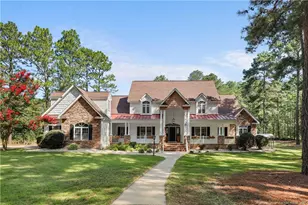
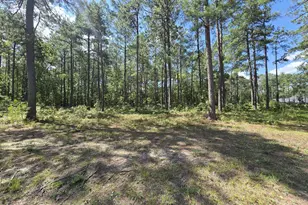
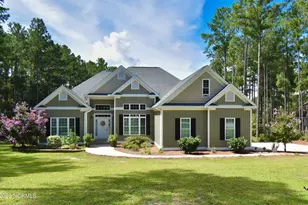
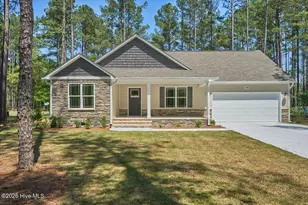
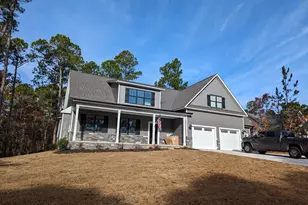
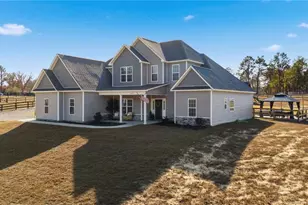
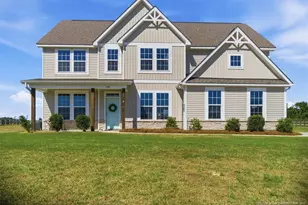
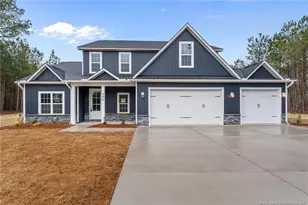
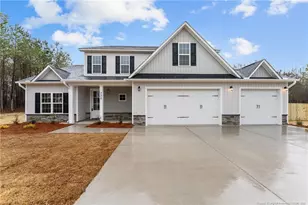
Impressive 5 bedroom and 4 bathroom home with shed, chicken coop, greenhouse and fenced yard situated on 5+ acres of cleared and usable land. With a flexible floorplan built in 2022 featuring both the primary suite and a guest bedroom on the main level, this home supports a wide range of living arrangements from multigenerational needs to a nursery or dedicated home office. The primary bedroom includes a full ensuite bath and a large walk-in closet with custom shelving. The additional main-level bedroom can serve as a guest suite, office, or nursery. The main level offers exceptional flow with multiple living and dining spaces, including a formal dining room, family room, formal living room, breakfast nook, and a fully equipped kitchen with stainless steel appliances and bar-style seating. This layout supports both everyday comfort and effortless entertaining. The upper-level features three additional bedrooms, providing abundant space for family, guests, work-from-home setups, or hobby rooms. The property includes a variety of outdoor amenities with room to expand. Features include greenhouse with raised planters for year-round gardening; chicken coop suitable for small livestock or hobby farming; versatile shed for tools, equipment, or additional storage; fenced yard ideal for pets or recreational use; backyard playset for outdoor enjoyment; livestock allowed, offering flexibility for small-scale farming or homesteading. Whether your interests include gardening, raising animals, or simply enjoying open, peaceful surroundings, the property offers outstanding versatility. Properties offering this level of acreage, floorplan versatility, and functional outdoor options are increasingly rare. Don't miss the chance to make this unique home your own, schedule your private tour today.
Full Property Details
Full Property Details for 362 Buffalo Creek Rd
General
- Sold For: $539,000
- Taxes: $2,651 (2025)
- Status: Closed
- Type: Single Family
- Source: 2253
- MLS ID: 100543333
- Added to Site: 178 day(s) ago
Interior
- Number of Rooms: 10
- Interior Features: Walk-in Closet(s), Vaulted Ceiling(s), High Ceilings, Entrance Foyer, Mud Room, Bookcases, Ceiling Fan(s), Pantry, Blinds/Shades, Walk-In Closet(s)
- Appliances: Electric Oven, Built-In Microwave, Refrigerator, Ice Maker, Dishwasher
- Furnishings: Unfurnished
- Flooring: LVT/LVP, Carpet
Rooms
Bathrooms
- Total Bathrooms: 4
- Full Bathrooms: 4
Bedrooms
- Total Bedrooms: 5
- Primary Bedroom: Primary Living Area
Other Rooms
- Laundry: Dryer Hookup, Washer Hookup, Laundry Room
Exterior
- Porch/Patio/Deck: Covered, Patio, Porch
Parking
- Garage: Yes
- Attached garage: Yes
- Garage Spaces: 2
- Parking Features: Additional Parking
Location
- County: Hoke
- Subdivision: Other
- Driving Directions: From E Indiana Ave. turn left on NC-211 S. Turn right on Montrose Rd. Turn left on Calloway Rd. Turn right onto Buffalo Creek Rd. Home is located on the right.
School Information
- High School District: Hoke County Schools
- Elementary School: West Hoke
- Middle School: West Hoke
- High School: Hoke County High
Heating & Cooling
- Air Conditioning: Yes
- Cooling Type: Central Air
- Heating Type: Electric, Heat Pump
Utilities
- Sewer: Septic Tank
- Water: Public, County Water, Public2
- Utility Description: Water Connected
Structural Information
- Structure Type: Wood Frame, Stick Built
- Construction: Vinyl Siding, Wood Frame
- Roof: Composition
- Stories/Levels: 2
- Square Feet: 3,037
- Year Built: 2022
Additional Structures
- Other Structures: Greenhouse, Shed(s), Gazebo, Storage
Lot Features
- Lot Size (Acres): 5.28
- Lot Size (Sq. Ft.): 229,997
- Lot Dimensions: 1026 x 188 x 1033 x 261
- Frontage: Private Road, Unpaved
- Lot Features: Interior Lot
- Zoning: RA20
- Fencing (Description): Back Yard, Split Rail, Wood
Financial Considerations
- For Sale: Yes
- Price Per Sq. Ft.: $177.48
- Assessment Amount: $307,510
- Tax Amount: $2,651.58
- Tax Year: 2025
- Terms: Cash, Conventional, FHA, USDA Loan, VA Loan
Disclosures and Reports
- Special Conditions: Standard
- Legal Description: 2 VULCAN 4-154/7
- Property ID: 584950001193
Listed by Old Glory Realty LLC, Elena Potts
Sold by A Non Member, A Non Member
Get Pre-Approved Today
Schools
Schools serving 362 Buffalo Creek Rd
School District:Hoke County Schools
| Name | Grades | Distance |
|---|---|---|
West Hoke Elementary 6050 Turnpike Road, Raeford, NC 28376 | PK-5 | 2.7 mi |
West Hoke Middle 200 North Carolina 211, Raeford, NC 28376 | 6-8 | 6 mi |
Hoke County High 505 South Bethel Road, Raeford, NC 28376 | 9-12 | 7 mi |
Sandhoke Early College High School 1110 East Central Avenue, Raeford, NC 28376 | 9-12 | 8.5 mi |
Disclaimer:
School attendance boundaries provided by ATTOM Data Solutions and are for reference only. Contact the school directly to verify enrollment eligibility.
Price & Sales History for 362 Buffalo Creek Rd
Date
Details
Price
Change
Source
1/27/2026
Sold
$539,000
—
MLS
Disclaimer: Historical sales information is derived from public records provided by the county offices. Information is not guaranteed and should be independently verified.

362 Buffalo Creek Road, Raeford, NC 28376 (MLS# 100543333) is a Single Family property that was sold at $539,000 on January 27, 2026. Want to learn more about 362 Buffalo Creek Road? Do you have questions about finding other Single Family real estate for sale in Raeford? You can browse all Raeford real estate or contact a Coldwell Banker agent to request more information.