This is a carousel with tiles that activate property listing cards. Use the previous and next buttons to navigate.
1/35
$579,000 Just Listed
This is a carousel with tiles that activate property listing cards. Use the previous and next buttons to navigate.
1/35
Property Description
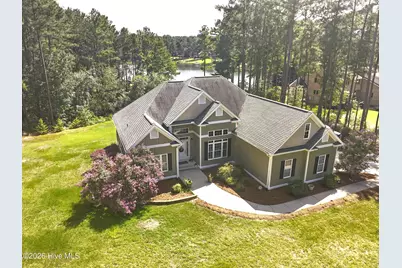
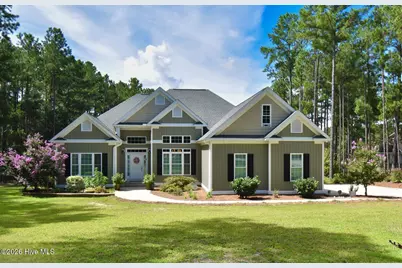
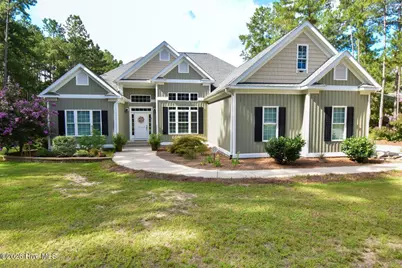
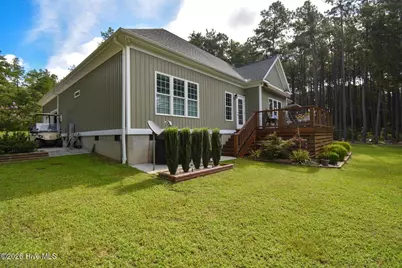
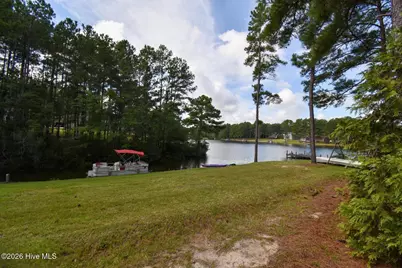
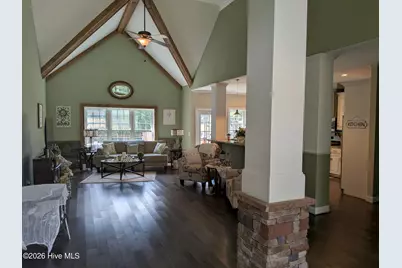
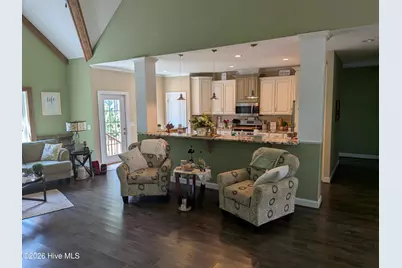
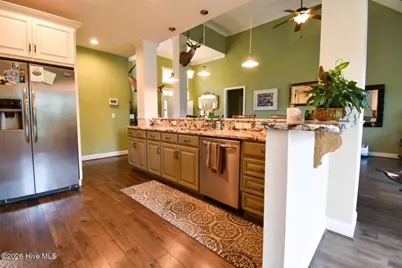
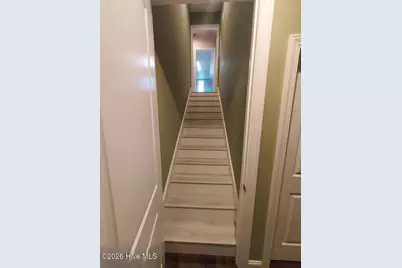
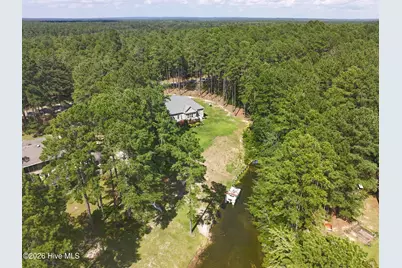
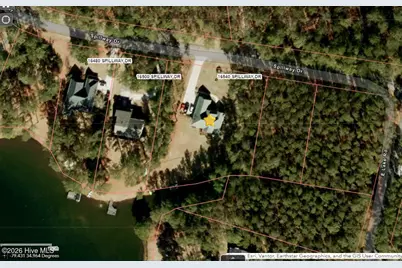
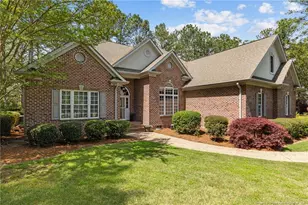
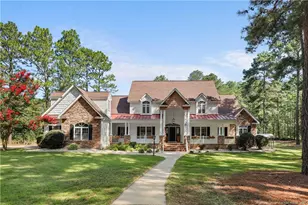
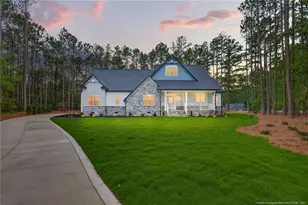
This beautiful lakefront home built by Whitehead Enterprises offers quality craftsmanship, thoughtful design, and room to grow. The main level features a desirable split-bedroom floor plan with three bedrooms and a spacious living area highlighted by vaulted ceilings. There is also a finished bonus room above the garage. Large walk-in attic space for storage or potential additional living space upstairs as well. The home showcases like-new genuine hickory hardwood flooring throughout the main living areas and primary bedroom. The primary suite features a beautifully tiled bath with a one-of-a-kind custom mirror that will remain with the home. The kitchen is appointed with striking Cayman granite countertops and stainless steel appliances, while a propane tankless water heater and propane range add efficiency and convenience. Enjoy lakefront living from the trex deck, complete with a Swiss Tech retractable awning for comfortable outdoor entertaining while taking in the peaceful water views. Situated on two combined lots totaling just over one acre, the property offers both privacy and space. A bulkhead is already in place along the shoreline, making this an exceptional opportunity to enjoy all that lakefront living has to offer.
Full Property Details
Full Property Details for 16540 Spillway Dr
General
- Price: $579,000
- HOA FEE: $49/month
- HOA FEE FREQ.: Annually
- Taxes: $3,092 (2026)
- Status: Active
- Type: Single Family
- Source: 2253
- MLS ID: 100586522
- Updated: 7/15/2026
- Added to Site: 3 day(s) ago
Interior
- Number of Rooms: 7
- Interior Features: Master Downstairs, Vaulted Ceiling(s), High Ceilings, Ceiling Fan(s), Pantry, Walk-in Shower, Blinds/Shades
- Appliances: Gas Oven, Built-In Microwave, Refrigerator, Dishwasher, Tankless Water Heater
- Furnishings: Negotiable
- Flooring: LVT/LVP, Carpet, Tile, Wood
Rooms
Bathrooms
- Total Bathrooms: 2
- Full Bathrooms: 2
Bedrooms
- Total Bedrooms: 3
- Primary Bedroom: Primary Living Area
Other Rooms
- Laundry: Dryer Hookup, Washer Hookup
Additional Information
- Shared Amenities: Beach Rights, Clubhouse, Community Pool, Gated, Maintenance Common Areas, Maintenance Roads, Pickleball, Picnic Area, Playground, Tennis Court(s)
- Security/Safety: Security System
Exterior
- Porch/Patio/Deck: Deck, Front Porch
Parking
- Garage: Yes
- Attached garage: Yes
- Garage Spaces: 2
- Parking Features: Concrete
Location
- County: Scotland
- Subdivision: Deercroft
- Driving Directions: Enter deercroft North on deercroft drive and follow it to lakeshore dr and turn right. follow lakeshore dr to the stop sign and turn left on east lake dr. follow east lake until it turns left into spillway dr and the home is on the left...
School Information
- Elementary School: Scotland County
- Middle School: Scotland County
- High School: Scotland County
Community
- Association: Yes
- Assoc. Name: Deercroft HOA
- Pets Allowed: Yes
Heating & Cooling
- Air Conditioning: Yes
- Cooling Type: Central Air
- Heating Type: Electric, Heat Pump
Utilities
- Sewer: Septic Tank
- Water: Community Water
- Utility Description: Water Connected
Structural Information
- Structure Type: Wood Frame, Stick Built
- Construction: Vinyl Siding, Wood Frame
- Basement Desc.: None
- Roof: Architectural Shingle
- Entry Floor Number: 1
- Square Feet: 2,284
- Year Built: 2016
Lot Features
- Lot Size (Acres): 1
- Lot Size (Sq. Ft.): 43,560
- Lot Dimensions: 200 x 198 x 41 x 72 x 100 x 262
- Frontage: Private Road, Maintained
- Lot Features: See Remarks, Dead End, Boat Ramp, Bulkhead, Lake Privileges
- Zoning: R1
- Fencing (Description): None
Water Features
- Water Front: Yes
- Water Front Desc.: Boat Ramp, Bulkhead
Green Features
- Building Certification: None
Financial Considerations
- For Sale: Yes
- Price Per Sq. Ft.: $253.5
- Association Fee: $582
- Assoc Fee Freq.: Annually
- Assessment Amount: $469,870
- Tax Amount: $3,092.2
- Tax Year: 2026
- Terms: See Remarks
Disclosures and Reports
- Special Conditions: Standard
- Legal Description: # 14 & 15 BL 7 SEC4 DEERCROFT
- Property ID: 030433a07014
Listed by Maison Realty Group, Jason P Guyot

Get Pre-Approved Today
Schools
Schools serving 16540 Spillway Dr
School District:Scotland County Schools
| Name | Grades | Distance |
|---|---|---|
Wagram Primary 24081 Main Street, Wagram, NC 28396 | PK-5 | 6.6 mi |
Spring Hill Middle 22801 Airbase Road, Laurinburg, NC 28352 | 6-8 | 7.2 mi |
Scotland High School 1000 West Church Street, Laurinburg, NC 28352 | 9-12 | 13.1 mi |
Disclaimer:
School attendance boundaries provided by ATTOM Data Solutions and are for reference only. Contact the school directly to verify enrollment eligibility.
Price & Sales History for 16540 Spillway Dr
Date
Details
Price
Change
Source
7/14/2026
Listed
$579,000
5690%
MLS
3/30/2016
Sold
$10,000
—
Public Record
Disclaimer: Historical sales information is derived from public records provided by the county offices. Information is not guaranteed and should be independently verified.
Tax History
Tax History for 16540 Spillway Dr
Year
Property Taxes
Change
Tax Assessment
Change
2025
$3,094
1%
$289,370
1%
2022
$3,054
-1%
$285,470
—
2021
$3,082
—
$285,470
—
2020
$3,082
—
$285,470
—
2019
$3,082
100%
$286,400
—
2017
100%
$286,400
795%
2017
—
$32,000
—
Disclaimer: Historical tax information is derived from public records provided by the county offices. Information is not guaranteed and should be independently verified.
Estimate the Cost
Estimate the Cost for 16540 Spillway Dr
16540 Spillway Drive, Wagram, NC 28396 (MLS# 100586522) is a Single Family property with 3 bedrooms and 2 full bathrooms. 16540 Spillway Drive is currently listed for $579,000 and was received on July 14, 2026. Want to learn more about 16540 Spillway Drive? Do you have questions about finding other Single Family real estate for sale in Wagram? You can browse all Wagram real estate or contact a Coldwell Banker agent to request more information.