This is a carousel with tiles that activate property listing cards. Use the previous and next buttons to navigate.
1/1
$389,900
This is a carousel with tiles that activate property listing cards. Use the previous and next buttons to navigate.
1/1
Property Description
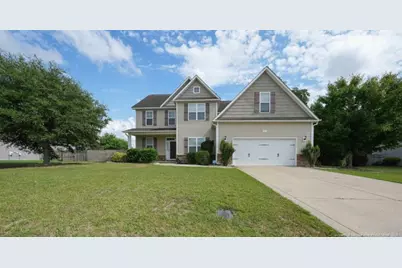
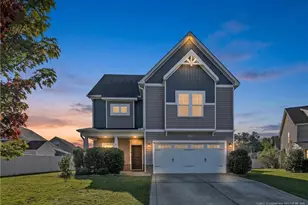
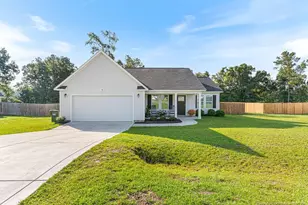
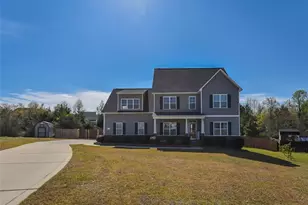
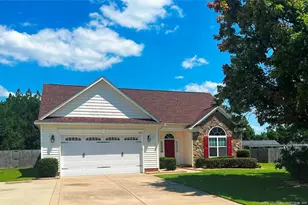
Spacious and beautifully maintained 4-bedroom, 3.5-bath home with a large bonus room that can easily serve as a 5th bedroom! This home offers a functional and inviting layout featuring a downstairs primary suite with elegant trey ceilings, an oversized walk-in closet, separate shower, and relaxing garden tub. The kitchen includes a cozy breakfast area and flows seamlessly into the formal dining room, while the stunning two-story foyer creates an impressive entrance with soaring ceilings and abundant natural light.Upstairs, you'll find an additional loft/living area perfect for a media room, playroom, office, or secondary family space. Enjoy outdoor living year-round from the screened-in patio overlooking the fully fenced backyard that backs up to peaceful farmland with grazing cows - offering privacy and scenic views with no rear neighbors.Additional features include a 2-car garage, outdoor fire pit, playground, security cameras that convey, and a powered shed on a concrete slab for extra storage or workshop space. Major updates include a new downstairs HVAC (2023), upstairs HVAC (2025), new dishwasher and microwave (2023), and brand-new LVP flooring in the foyer and dining room installed last month. This home combines space, comfort, and privacy with thoughtful updates throughout!
Full Property Details
Full Property Details for 401 Brownstone Dr
General
- Sold For: $389,900
- HOA FEE: $22/month
- Status: Closed
- Type: Single Family
- Source: 2218
- MLS ID: LP763271
- Added to Site: 95 day(s) ago
Interior
- Number of Rooms: 9
- Interior Features: Ceiling Fan(s), Kitchen/Dining Room Combination, Master Downstairs, Separate Shower, Walk-In Closet(s)
- Fireplace: Yes
- Number of Fireplaces: 1
- Fireplace(s): Electric
- Appliances: Cooktop, Dishwasher, Disposal, Double Oven, Microwave, Refrigerator
- Flooring: Carpet, Hardwood, Vinyl, Tile
Rooms
Bathrooms
- Total Bathrooms: 4
- Full Bathrooms: 3
- Half Bathrooms: 1
Bedrooms
- Total Bedrooms: 4
Other Rooms
- Laundry: Main Level
Exterior
- Exterior Features: Fenced Yard, Storage
- Porch/Patio/Deck: Covered, Front Porch, Patio, Porch, Screened, Other
Parking
- Garage: Yes
- Attached garage: Yes
- Garage Spaces: 2
- Parking Features: Attached, Garage Door Opener
Location
- County: Hoke
School Information
- Middle School: Hoke County Schools
- High School: Hoke County Schools
Community
- Association: Yes
Heating & Cooling
- Air Conditioning: Yes
- Cooling Type: Electric
- Heating Type: Heat Pump
Utilities
- Sewer: Septic Tank
Structural Information
- Windows: Blinds, Insulated Windows
- Drive-In Doors: Storm Door(s)
- Building Size: 3203
- Square Feet: 3,203
- Year Built: 2010
Lot Features
- Street/Road Desc.: Paved
- Fence: Yes
- Lot Features: Cleared, Cul-De-Sac, Level
- Fencing (Description): Fenced, Privacy
Financial Considerations
- Association Fee: $22
- Assoc Fee Freq.: Monthly
Disclosures and Reports
- Special Conditions: Standard
- Property ID: 494550201189
- Lot Number: 10
Listed by Fathom Realty Nc, Llc Fay., THE WOODMAN TEAM POWERED BY FATHOM REALTY NC LLC (910) 319-9606

Get Pre-Approved Today
Schools
Schools serving 401 Brownstone Dr
School District:Hoke County Schools
| Name | Grades | Distance |
|---|---|---|
Scurlock Elementary 775 Rockfish Road, Raeford, NC 28376 | PK-5 | 2.9 mi |
Sandy Grove Middle School 300 Chason Road, Lumber Bridge, NC 28357 | 6-8 | 5.2 mi |
Sandhoke Early College High School 1110 East Central Avenue, Raeford, NC 28376 | 9-12 | 4.5 mi |
Hoke County High 505 South Bethel Road, Raeford, NC 28376 | 9-12 | 6.1 mi |
Disclaimer:
School attendance boundaries provided by ATTOM Data Solutions and are for reference only. Contact the school directly to verify enrollment eligibility.
Price & Sales History for 401 Brownstone Dr
Date
Details
Price
Change
Source
7/28/2026
Sold
$389,900
—
MLS
6/19/2026
Price Reduced
$389,900
-2.5%
MLS
5/28/2026
Listed
$399,900
—
MLS
Disclaimer: Historical sales information is derived from public records provided by the county offices. Information is not guaranteed and should be independently verified.
401 Brownstone Drive, Raeford, NC 28376 (MLS# LP763271) is a Single Family property that was sold at $389,900 on July 28, 2026. Want to learn more about 401 Brownstone Drive? Do you have questions about finding other Single Family real estate for sale in Raeford? You can browse all Raeford real estate or contact a Coldwell Banker agent to request more information.