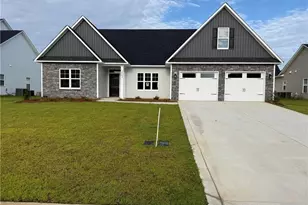
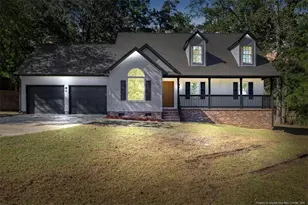
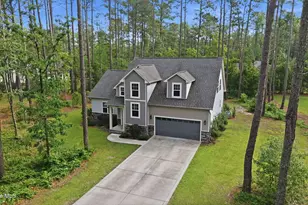
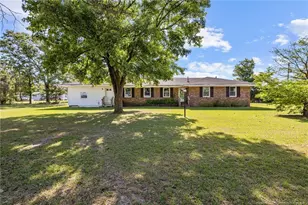
This is a carousel with tiles that activate property listing cards. Use the previous and next buttons to navigate.
1/1
$427,500
This is a carousel with tiles that activate property listing cards. Use the previous and next buttons to navigate.
1/1
Property Description
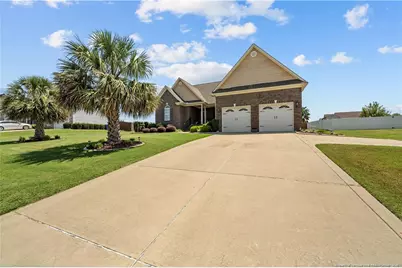
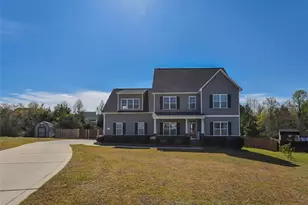
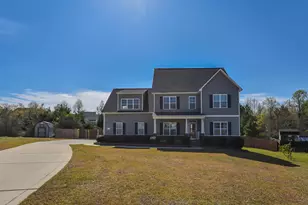
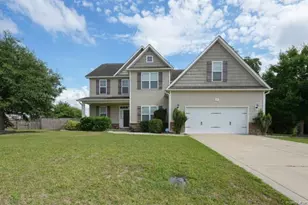
Welcome to this exceptional one owner custom built home offering more than 3200 square feet of beautifully designed living space on a professionally landscaped lot. Every detail of this home reflects quality craftsmanship, timeless finishes, and pride of ownership. Step inside to discover rich red oak hardwood floors, extensive custom trim, elegant wood columns, wrought iron stair railings with integrated lighting, and a spacious open floor plan designed for everyday living and entertaining. The gourmet kitchen is a chef's dream featuring granite countertops, custom cabinetry with decorative trim and built in spice racks, stainless steel appliances, pantry, ceramic tile flooring, a breakfast area, and a large snack bar perfect for gathering with family and friends. The oversized primary suite offers a luxurious retreat with a tray ceiling and spa inspired bath featuring a jetted soaking tub, tiled walk in shower, dual granite vanity, private water closet, and generous closet space. Two additional bedrooms and another full bath are conveniently located on the main level. The spacious family room centers around a fireplace and flows into the formal dining room showcasing a double tray ceiling and custom wood wainscoting. Upstairs you'll find an incredible flex space complete with a wet bar, built in refrigerator, television sitting area, game room, private office with French doors, an additional bedroom, full bathroom, and abundant walk in storage, making it ideal for guests, multigenerational living, or working from home. Designed for modern living, the home is wired for surround sound on both levels, includes wiring for up to eight televisions, and features a screened porch with a dedicated TV hookup. Enjoy outdoor living from the spacious screened porch or the large concrete patio overlooking the beautifully landscaped backyard complete with decorative curbing, mature palm trees, banana trees, flowering gardens, and established landscaping. The oversized two car garage includes a utility sink, built in workbench, shelving, and plenty of storage space. Conveniently located near Fort Bragg, shopping, dining, schools, and everything Hoke County has to offer, this meticulously maintained custom home is truly one of a kind and ready to welcome its next owner.
Full Property Details
Full Property Details for 605 Oakridge Dr
General
- Sold For: $427,500
- HOA FEE: $22/month
- Status: Closed
- Type: Single Family
- Source: 2218
- MLS ID: LP765500
- Added to Site: 95 day(s) ago
Interior
- Number of Rooms: 8
- Interior Features: Double Vanity, Granite Counters, Primary Downstairs, Separate Shower, Walk-In Closet(s), Wet Bar
- Number of Fireplaces: 1
- Appliances: Double Oven
- Flooring: Carpet, Hardwood, Tile, Vinyl
Rooms
Bathrooms
- Total Bathrooms: 3
- Full Bathrooms: 3
Bedrooms
- Total Bedrooms: 4
Other Rooms
- Laundry: Main Level
Exterior
- Exterior Features: Rain Gutters
- Porch/Patio/Deck: Covered, Rear Porch
Parking
- Garage: Yes
- Attached garage: Yes
- Garage Spaces: 2
- Parking Features: Attached
Location
- County: Hoke
Community
- Association: Yes
- Assoc. Name: Brownstone Farms
Heating & Cooling
- Central air: Yes
- Air Conditioning: Yes
- Cooling Type: Central Air, Electric
- Heating Type: Zoned
Utilities
- Sewer: Septic Tank
- Utility Description: Propane
Structural Information
- Exterior Const.: Stone Veneer, Vinyl Siding
- Basement Desc.: Crawl Space
- Building Size: 3205
- Square Feet: 3,205
- Living Area: 3,205 Sq. Ft.
- Year Built: 2011
Lot Features
- Fence: Yes
- Lot Features: Level
- Fencing (Description): Partial
Financial Considerations
- Association Fee: Yes
- Association Fee: $22
- Assoc Fee Freq.: Monthly
Disclosures and Reports
- Special Conditions: Standard
- APN: 494550201110
Listed by Coldwell Banker Advantage - Yadkin Road, TIER ONE REAL ESTATE SERVICES (910) 568-6127

Get Pre-Approved Today
Schools
Schools serving 605 Oakridge Dr
School District:Hoke County Schools
| Name | Grades | Distance |
|---|---|---|
Scurlock Elementary 775 Rockfish Road, Raeford, NC 28376 | PK-5 | 2.8 mi |
Sandy Grove Middle School 300 Chason Road, Lumber Bridge, NC 28357 | 6-8 | 5.5 mi |
Sandhoke Early College High School 1110 East Central Avenue, Raeford, NC 28376 | 9-12 | 4.4 mi |
Hoke County High 505 South Bethel Road, Raeford, NC 28376 | 9-12 | 6 mi |
Disclaimer:
School attendance boundaries provided by ATTOM Data Solutions and are for reference only. Contact the school directly to verify enrollment eligibility.
Price & Sales History for 605 Oakridge Dr
Date
Details
Price
Change
Source
9/03/2026
Sold
$427,500
0.61%
MLS
7/09/2026
Listed
$424,900
—
MLS
Disclaimer: Historical sales information is derived from public records provided by the county offices. Information is not guaranteed and should be independently verified.
605 Oakridge Drive, Raeford, NC 28376 (MLS# LP765500) is a Single Family property that was sold at $427,500 on September 03, 2026. Want to learn more about 605 Oakridge Drive? Do you have questions about finding other Single Family real estate for sale in Raeford? You can browse all Raeford real estate or contact a Coldwell Banker agent to request more information.