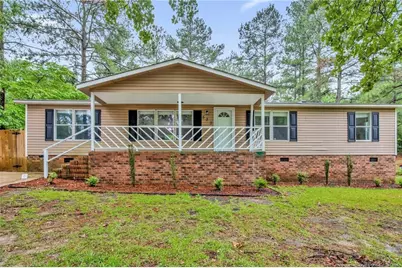
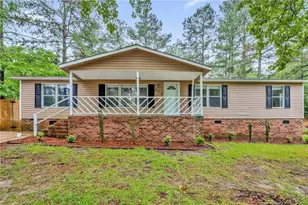
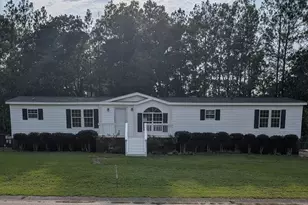
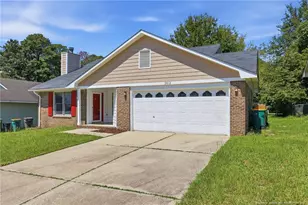
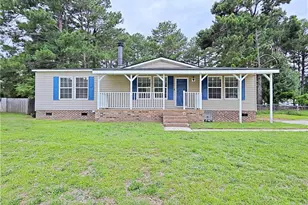
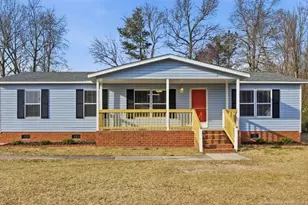
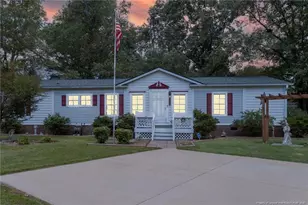
This is a carousel with tiles that activate property listing cards. Use the previous and next buttons to navigate.
1/1
$198,900
This is a carousel with tiles that activate property listing cards. Use the previous and next buttons to navigate.
1/1
Property Description
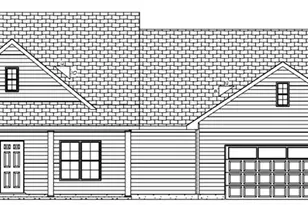
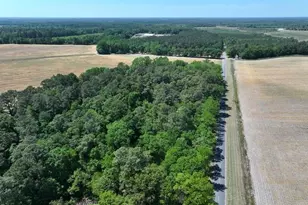
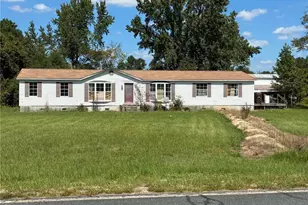
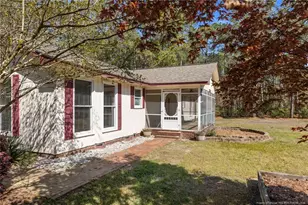
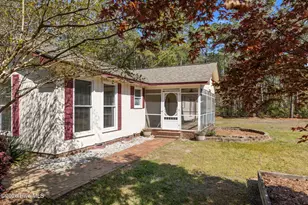
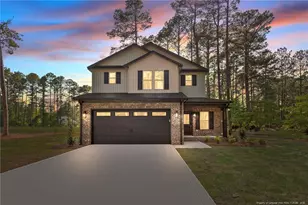
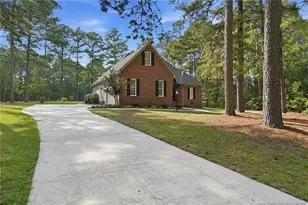
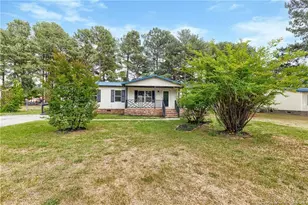
Welcome to this charming and beautiful 4 bedroom 2 bath home with a spacious open-concept floor plan that is bright, stylish, and very welcoming. New luxury vinyl plank flooring has been installed throughout the home to add a touch of elegance. The kitchen has stainless steel appliances, granite countertops, new sink, and plenty of cabinet space. The split-bedroom design offers privacy, with the primary suite tucked away from the other three bedrooms. The primary bath features dual sinks and a tiled walk-in shower. The additional bathroom has a beautiful tile tub/shower combo. Enjoy the backyard which includes a new privacy fence and a new deck for fun times with friends and family. The home also has two sheds for additional storage space. Sitting on roughly a third of an acre, this property also features a new roof (2024) and new concrete driveway (2024). Conveniently located right off Plank Rd with easy access to Fort Bragg, Hwy 401, Gillis Hill area shopping, and I-295. This home is a must see.
Full Property Details
Full Property Details for 535 Mcdougald Dr
General
- Sold For: $198,900
- Status: Closed
- Type: Single Family
- Source: 2218
- MLS ID: LP763208
- Added to Site: 72 day(s) ago
Interior
- Number of Rooms: 6
- Interior Features: Eat-in Kitchen, Granite Counters, Master Downstairs
- Fireplace: Yes
- Number of Fireplaces: 1
- Appliances: Dishwasher, Microwave, Range, Refrigerator
- Flooring: Hardwood, Tile, Vinyl
Rooms
Bathrooms
- Total Bathrooms: 2
- Full Bathrooms: 2
Bedrooms
- Total Bedrooms: 4
Other Rooms
- Laundry: Main Level
Exterior
- Porch/Patio/Deck: Covered, Deck
Parking
- Parking Features: None
Location
- County: Hoke
- Subdivision: McDougald Downs
Heating & Cooling
- Air Conditioning: Yes
- Heating Type: Heat Pump
Utilities
- Sewer: Septic Tank
Structural Information
- Architectural Style: Ranch
- Basement: Yes
- Basement Desc.: Crawl Space
- Windows: Blinds
- Building Size: 1512
- Square Feet: 1,512
- Year Built: 1993
Lot Features
- Fence: Yes
- Lot Features: Cleared
- Fencing (Description): Privacy
Disclosures and Reports
- Special Conditions: Standard
- Property ID: 494670301198
- Lot Number: 198
Listed by Anomaly Realty, JAMEL WILLIAMS (910) 476-1979

Get Pre-Approved Today
Schools
Schools serving 535 Mcdougald Dr
School District:Hoke County Schools
| Name | Grades | Distance |
|---|---|---|
Upchurch Elementary 730 Turnpike Road, Raeford, NC 28376 | PK-5 | 7.4 mi |
East Hoke Middle 4702 Fayetteville Road, Raeford, NC 28376 | 6-8 | 3.7 mi |
Sandhoke Early College High School 1110 East Central Avenue, Raeford, NC 28376 | 9-12 | 6.5 mi |
Hoke County High 505 South Bethel Road, Raeford, NC 28376 | 9-12 | 7.9 mi |
Disclaimer:
School attendance boundaries provided by ATTOM Data Solutions and are for reference only. Contact the school directly to verify enrollment eligibility.
Price & Sales History for 535 Mcdougald Dr
Date
Details
Price
Change
Source
7/25/2026
Sold
$198,900
—
MLS
5/26/2026
Listed
$198,900
—
MLS
Disclaimer: Historical sales information is derived from public records provided by the county offices. Information is not guaranteed and should be independently verified.
535 McDougald Drive, Raeford, NC 28376 (MLS# LP763208) is a Single Family property that was sold at $198,900 on July 25, 2026. Want to learn more about 535 McDougald Drive? Do you have questions about finding other Single Family real estate for sale in Raeford? You can browse all Raeford real estate or contact a Coldwell Banker agent to request more information.