This is a carousel with tiles that activate property listing cards. Use the previous and next buttons to navigate.
1/1
$465,000
This is a carousel with tiles that activate property listing cards. Use the previous and next buttons to navigate.
1/1
Property Description
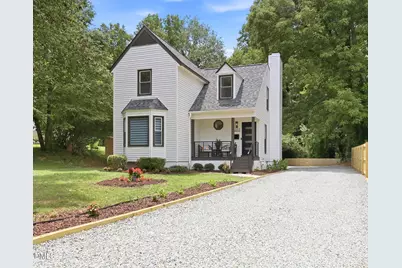
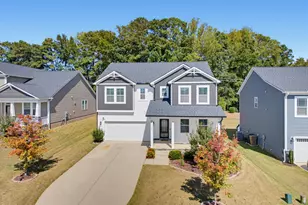
Inside the Beltline and featuring a detached 2-car garage, this bright and beautifully renovated 4-bedroom, 2-bath home offers the perfect blend of modern updates, flexible living, and an unbeatable Raleigh location. The thoughtfully designed floor plan features three bedrooms upstairs for added privacy and a spacious main-level primary suite. The stunning kitchen serves as the heart of the home, showcasing new quartz countertops, custom cabinetry, stainless steel appliances, and contemporary finishes throughout. Both bathrooms have been completely renovated, while new flooring, updated lighting, and fresh interior finishes create a true move-in-ready home. Major improvements include a new roof, new water heater, new electrical panel, and electrical upgrades, providing peace of mind for years to come. Outside, enjoy the welcoming front porch, private deck and patio, and fenced backyard-ideal for relaxing and entertaining.The detached 2-car garage is fully wired with lighting and outlets, making it perfect for a workshop, home gym, hobby space, or additional storage. An oversized driveway provides abundant off-street parking, a rare convenience Inside the Beltline. Located just minutes from Downtown Raleigh, I-440, Person Street District, Raleigh Iron Works, and Mordecai, you'll enjoy quick access to some of the city's best restaurants, breweries, parks, shopping, and entertainment. Beautifully renovated, exceptionally located, and filled with hard to find features, this move in ready home offers a rare opportunity to enjoy the very best of Inside the Beltline living.
Full Property Details
Full Property Details for 1011 Brighton Rd
General
- Sold For: $465,000
- Taxes: $3,455 (2025)
- Status: Closed
- Type: Single Family
- Source: 2218
- MLS ID: 10176861
- Added to Site: 102 day(s) ago
Interior
- Number of Rooms: 6
- Interior Features: Ceiling Fan(s), Double Vanity, Eat-in Kitchen, Pantry, Quartz Counters, Smooth Ceilings, Storage, Walk-In Closet(s), Walk-In Shower
- Fireplace: Yes
- Number of Fireplaces: 1
- Fireplace(s): Blower Fan, Electric, Family Room, Insert, Ventless
- Appliances: Dishwasher, Disposal, Electric Water Heater, ENERGY STAR Qualified Dishwasher, ENERGY STAR Qualified Refrigerator, Exhaust Fan, Free-Standing Electric Range, Ice Maker, Microwave, Refrigerator, Stainless Steel Appliance(s), Water Heater
- Flooring: Luxury Vinyl
Rooms
Bathrooms
- Total Bathrooms: 2
- Full Bathrooms: 2
Bedrooms
- Total Bedrooms: 4
Other Rooms
- Laundry: Electric Dryer Hookup, Laundry Closet, Main Level, Washer Hookup
Additional Information
- Security/Safety: Smoke Detector(s)
Exterior
- Exterior Features: Private Yard, Rain Gutters, Storage
- Porch/Patio/Deck: Deck, Front Porch, Patio
Parking
- Garage: Yes
- Garage Spaces: 2
- Total Spaces: 8
- Parking Features: Driveway, Garage, Gravel, See Remarks
Location
- County: Wake
- Subdivision: Lockwood
- Direction Faces: East
School Information
- Elementary School: Wake - Powell Elementary
- Middle School: Wake - Martin Middle
- High School: Wake - William G Enloe High
Heating & Cooling
- Central air: Yes
- Air Conditioning: Yes
- Cooling Type: Ceiling Fan(s), Central Air, Electric, Exhaust Fan, Heat Pump
- Heating Type: Heat Pump, None
- Water Heater: Electric
Utilities
- Sewer: Public Sewer
- Water: Public
- Cable Available: Yes
- Utility Description: Cable Available, Electricity Connected, Phone Available, Sewer Connected, Water Connected
Structural Information
- Architectural Style: Traditional
- Structure Type: House
- Exterior Const.: Vinyl Siding
- Roof: Architectural Shingle
- Common Walls: No Common Walls
- Windows: Bay Window(s), Double Pane Windows, Screens
- Stories/Levels: 2
- Building Size: 1559
- Square Feet: 1,559
- Living Area: 1,559 Sq. Ft.
- Finished Above Grnd: 1,559 Sq. Ft.
- Year Built: 1988
- Property Condition: Updated/Remodeled
Additional Structures
- Other Structures: Garage(s)
Lot Features
- Lot Size (Acres): 0.24
- Lot Size (Sq. Ft.): 10,454
- Frontage: City Street
- Street/Road Desc.: Asphalt
- Fence: Yes
- Lot Features: Front Yard, Hardwood Trees, Level
- Zoning: R-6
- Fencing (Description): Back Yard, Partial, Wood
Financial Considerations
- Tax Amount: $3,455.83
- Tax Year: 2025
- Terms: Cash, Conventional, FHA, VA Loan, FHA Eligibility
Disclosures and Reports
- Special Conditions: Seller Licensed Real Estate Professional, Standard
- APN: 171415634912000 0173781
- Lot Number: 19
Listed by EXP Realty LLC, wayne Gaudette (919) 264-0285
Sold by EXP Realty LLC, Marti Hampton

Get Pre-Approved Today
Schools
Schools serving 1011 Brighton Rd
School District:Wake County Schools
| Name | Grades | Distance |
|---|---|---|
Powell Elementary 1130 Marlborough Road, Raleigh, NC 27610 | PK-5 | 0.3 mi |
Martin Middle 1701 Ridge Road, Raleigh, NC 27607 | 6-8 | 4.6 mi |
William G Enloe High 128 Clarendon Crescent, Raleigh, NC 27610 | 9-12 | 0.6 mi |
Disclaimer:
School attendance boundaries provided by ATTOM Data Solutions and are for reference only. Contact the school directly to verify enrollment eligibility.
Price & Sales History for 1011 Brighton Rd
Date
Details
Price
Change
Source
9/25/2026
Sold
$465,000
-3.1%
MLS
8/04/2026
Price Reduced
$479,900
-2.04%
MLS
6/26/2026
Listed
$489,900
—
MLS
Disclaimer: Historical sales information is derived from public records provided by the county offices. Information is not guaranteed and should be independently verified.
1011 Brighton Road, Raleigh, NC 27610 (MLS# 10176861) is a Single Family property that was sold at $465,000 on September 25, 2026. Want to learn more about 1011 Brighton Road? Do you have questions about finding other Single Family real estate for sale in Raleigh? You can browse all Raleigh real estate or contact a Coldwell Banker agent to request more information.