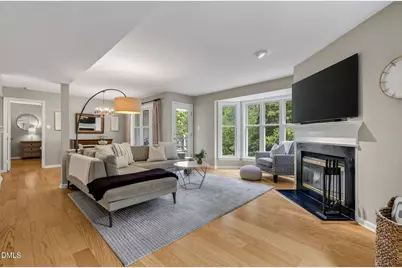
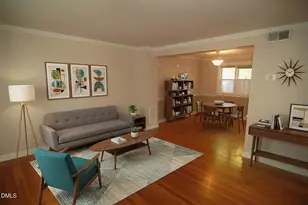
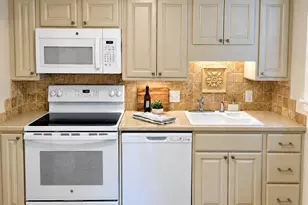
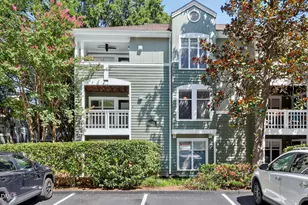
Full Property Details for 1011 Wirewood Dr #201
General
- Sold For: $325,000
- HOA FEE: $299/month
- Taxes: $3,399
- Status: Closed
- Type: Condo
- Source: 2218
- MLS ID: 10182053
- Added to Site: 69 day(s) ago
Interior
- Number of Rooms: 6
- Interior Features: Bathtub/Shower Combination, Entrance Foyer, High Speed Internet, Pantry, Smart Thermostat, Smooth Ceilings
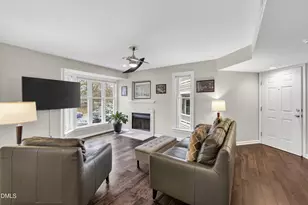
- Fireplace: Yes
- Number of Fireplaces: 1
- Fireplace(s): Living Room, Wood Burning
- Appliances: Dishwasher, Electric Range, Electric Water Heater, Ice Maker, Range, Refrigerator, Water Heater
- Flooring: Ceramic Tile, Hardwood
Rooms
- Total Bathrooms: 2
- Full Bathrooms: 2
- Laundry: Electric Dryer Hookup, In Kitchen, Laundry Closet
Additional Information
- Shared Amenities: Parking, Pool, Snow Removal, Trash, Water
- Pool: Yes
Exterior
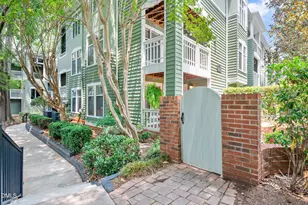
- Porch/Patio/Deck: Covered, Porch
Parking
- Parking Features: On Street, Parking Lot
Location
- County: Wake
- Subdivision: The Reserve at Bishops Park
- Driving Directions: From Wade Ave. turn onto Wirewood Drive, the unit is on the right. I recommend Parking on Wirewood. The entrance to the unit faces Wirewood. Take the stairs up one flight and the unit is on the left at the top of the stairs.
- Direction Faces: East
- City Limits: Yes
School Information
- Elementary School: Wake - Wiley Elementary
- Middle School: Wake - Oberlin Middle
- High School: Wake - Needham Broughton High
Community
- Association: Yes
- Assoc. Fees Include: Maintenance Grounds, Maintenance Structure, Road Maintenance, Sewer, Snow Removal, Trash
Heating & Cooling
- Air Conditioning: Yes
- Cooling Type: Central Air
- Heating Type: Electric, Forced Air, Heat Pump, None
Utilities
- Sewer: Public Sewer
- Water: Public
Structural Information
- Property Detached: Yes
- Architectural Style: Transitional
- Structure Type: Multi Family, Site Built
- Exterior Const.: Fiber Cement, HardiPlank Type
- Roof: Shingle
- Common Walls: 2+ Common Walls
- Stories/Levels: 1
- Building Size: 1086
- Square Feet: 1,086
- Finished Above Grnd: 1,086 Sq. Ft.
- Year Built: 1985
Lot Features
- Property View: City
- Frontage: City Street
- Street/Road Desc.: Asphalt
- Lot Features: City Lot, Landscaped
- Zoning: RX-3
Financial Considerations
- Association Fee: $299
- Assoc Fee Freq.: Monthly
- Tax Amount: $3,399.37
Disclosures and Reports
- Special Conditions: Standard
- Property ID: 170414341512011 0230181
- Lot Number: 1011-201
Listed by Keller Williams Legacy, Jennifer Donahue (919) 522-9353
Sold by Fathom Realty NC, LLC, Michael Duane Williams