This is a carousel with tiles that activate property listing cards. Use the previous and next buttons to navigate.
1/1
$292,000
This is a carousel with tiles that activate property listing cards. Use the previous and next buttons to navigate.
1/1
Property Description
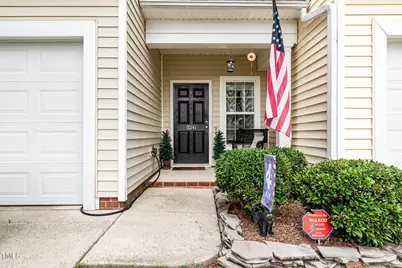
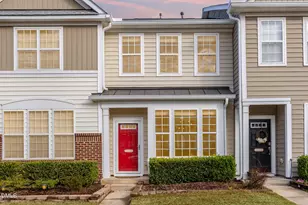
This home is ready for you to enjoy your summer all settled in the Brier Creek area! Reduced to 294,000! Bring an offer! Priced To Move!!Modern Townhome w/Bonus Room & 3 Seasons Oasis! This is the opportunity you've been waiting for in one of the area's most sought- after communities! Drastically reduced and priced well below market value, this stunning 2-bedroom plus bonus room townhome is a rare find! The open concept main level is perfect for entertaining, flowing seamlessly into a beautiful 3-seasons room where you can enjoy your morning coffee in peace! Featuring a single car garage and a versatile bonus room--perfect for a home office or gym. This home offers more space than meets the eye. The seller is highly motivated and ready to see an offer. Beautiful Hardwoods Down! Gas Fireplace! Kitchen has Stainless Steel Appliances with a Large Island and tons of Cabinets also under cabinet lighting! Large Primary Bedroom with Soaking Tub and Separate Shower! Secondary Bedroom has its own Private Full Bathroom! Could work well for Roommate situation! Water Heater Brand New 2025! All Exterior Maintenance covered by HOA! Seller to provide 1 year Home Warranty with HVAC Coverage with acceptable offer! Minutes from Brier Creek's Shopping and Restaurants! Run, Don't Walk to see this one!
Full Property Details
Full Property Details for 10141 Bessborough Dr
General
- Sold For: $292,000
- HOA FEE: $185/month
- Taxes: $3,518 (2025)
- Status: Closed
- Type: Townhouse
- Source: 2218
- MLS ID: 10141485
- Added to Site: 272 day(s) ago
Interior
- Number of Rooms: 6
- Interior Features: Bathtub/Shower Combination, Breakfast Bar, Ceiling Fan(s), Chandelier, Double Vanity, Entrance Foyer, High Speed Internet, Kitchen Island, Open Floorplan, Recessed Lighting, Separate Shower, Smart Thermostat, Smooth Ceilings, Stone Counters, Walk-In Closet(s)
- Fireplace: Yes
- Number of Fireplaces: 1
- Fireplace(s): Family Room, Gas Log
- Appliances: Dishwasher, Disposal, Dryer, Electric Range, Free-Standing Electric Range, Free-Standing Range, Free-Standing Refrigerator, Gas Water Heater, Ice Maker, Microwave, Range, Refrigerator, Self Cleaning Oven, Stainless Steel Appliance(s), Washer
- Flooring: Carpet, Hardwood, Linoleum, Tile, Wood
Rooms
Bathrooms
- Total Bathrooms: 3
- Full Bathrooms: 2
- Half Bathrooms: 1
Bedrooms
- Total Bedrooms: 2
Other Rooms
- Laundry: Inside, Laundry Closet, Upper Level
Additional Information
- Shared Amenities: Insurance, Landscaping
- Security/Safety: Smoke Detector(s)
Exterior
- Exterior Features: Rain Gutters
- Porch/Patio/Deck: Front Porch, Patio
Parking
- Garage: Yes
- Attached garage: Yes
- Garage Spaces: 1
- Total Spaces: 2
- Parking Features: Attached, Driveway, Garage, Garage Door Opener, Garage Faces Front
Location
- County: Durham
- Subdivision: Mulberry Park
School Information
- Elementary School: Durham - Spring Valley Elementary School
- Middle School: Durham - Neal Middle
- High School: Durham - Southern School of Energy and Sustainability
Community
- Association: Yes
- Assoc. Name: CASNC Properties
- Assoc. Fees Include: Insurance, Maintenance Grounds, Maintenance Structure, Pest Control, Road Maintenance
Heating & Cooling
- Central air: Yes
- Air Conditioning: Yes
- Cooling Type: Ceiling Fan(s), Central Air, Heat Pump
- Heating Type: Heat Pump
- Water Heater: Gas
Utilities
- Sewer: Public Sewer
- Water: Public
- Cable Available: Yes
- Utility Description: Cable Available, Electricity Connected, Natural Gas Connected, Sewer Connected, Water Connected
Structural Information
- Architectural Style: Traditional, Transitional
- Structure Type: Site Built, Townhouse
- Exterior Const.: Vinyl Siding
- Roof: Shingle
- Common Walls: 2+ Common Walls, No One Above, No One Below
- Windows: Blinds
- Building Size: 1693
- Square Feet: 1,693
- Living Area: 1,693 Sq. Ft.
- Finished Above Grnd: 1,693 Sq. Ft.
- Year Built: 2007
Lot Features
- Lot Size (Acres): 0.04
- Lot Size (Sq. Ft.): 1,742
- Lot Dimensions: see plat
- Lot Features: Landscaped
Financial Considerations
- Association Fee: Yes
- Association Fee: $185
- Assoc Fee Freq.: Monthly
- Tax Amount: $3,518.45
- Tax Year: 2025
- Terms: Cash, Conventional, FHA, VA Loan
Disclosures and Reports
- Special Conditions: Standard
- APN: 208698
- Lot Number: 108
Listed by Long & Foster Real Estate INC/Raleigh, Lisa Kaylor (919) 523-0920
Sold by DASH Carolina, Paul Overmann

Get Pre-Approved Today
Schools
Schools serving 10141 Bessborough Dr
School District:Durham Public Schools
| Name | Grades | Distance |
|---|---|---|
Spring Valley Elementary School 2051 Northern Durham Parkway, Durham, NC 27703 | PK-5 | 3.8 mi |
Neal Middle 201 Baptist Road, Durham, NC 27704 | 6-8 | 4 mi |
Southern School of Energy and Sustainability 800 Clayton Road, Durham, NC 27703 | 9-12 | 6.5 mi |
Disclaimer:
School attendance boundaries provided by ATTOM Data Solutions and are for reference only. Contact the school directly to verify enrollment eligibility.
Price & Sales History for 10141 Bessborough Dr
Date
Details
Price
Change
Source
8/24/2026
Sold
$292,000
-0.68%
MLS
7/13/2026
Price Reduced
$294,000
-1.67%
MLS
5/26/2026
Price Reduced
$299,000
-1.97%
MLS
5/07/2026
Price Reduced
$305,000
-3.17%
MLS
4/22/2026
Price Reduced
$315,000
-3.08%
MLS
4/09/2026
Price Reduced
$325,000
-2.26%
MLS
2/18/2026
Price Reduced
$332,500
-0.75%
MLS
1/15/2026
Listed
$335,000
—
MLS
Disclaimer: Historical sales information is derived from public records provided by the county offices. Information is not guaranteed and should be independently verified.
10141 Bessborough Drive, Raleigh, NC 27617 (MLS# 10141485) is a Townhouse property that was sold at $292,000 on August 24, 2026. Want to learn more about 10141 Bessborough Drive? Do you have questions about finding other Townhouse real estate for sale in Raleigh? You can browse all Raleigh real estate or contact a Coldwell Banker agent to request more information.