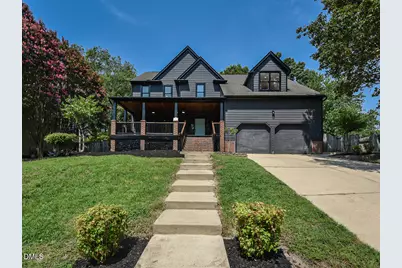
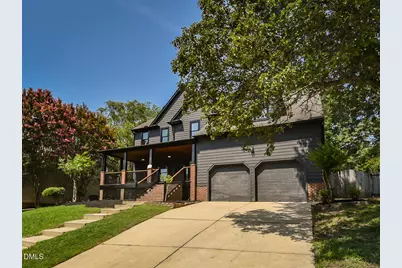
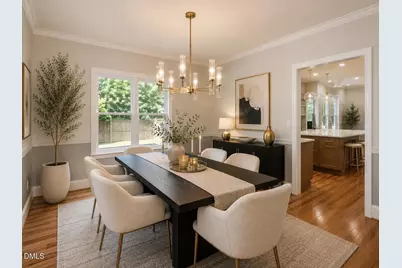
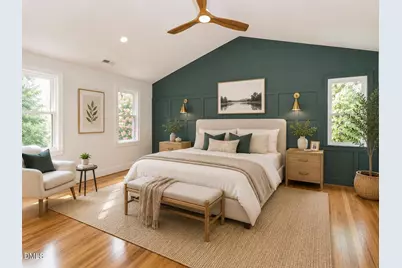
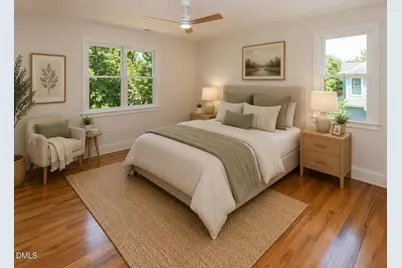
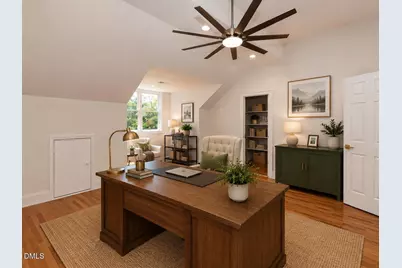
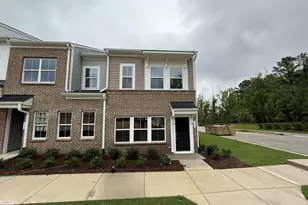
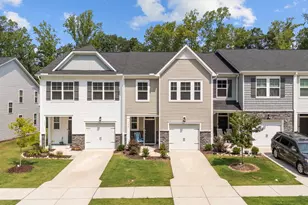
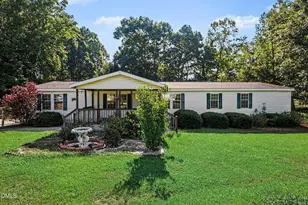
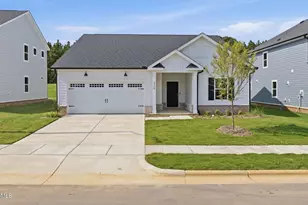
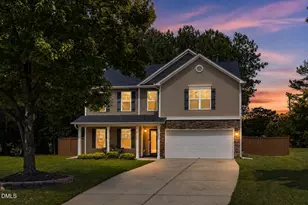
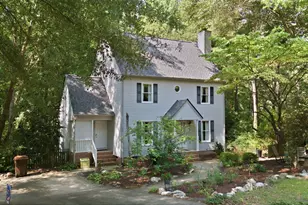
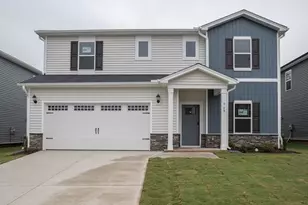
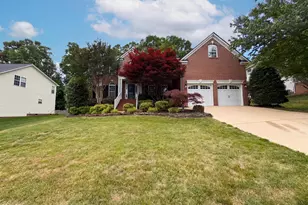
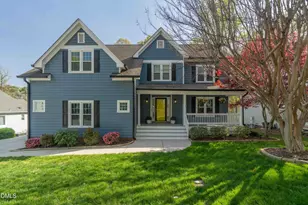
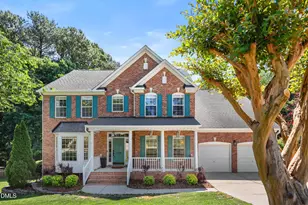
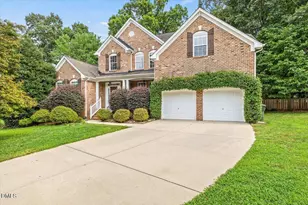
Full Property Details for 10205 Sorrills Creek Ln
General
- Price: $789,165
- HOA FEE: $34/month
- HOA FEE FREQ.: Annually
- Taxes: $5,139
- Status: Active
- Type: Single Family
- Source: 2218
- MLS ID: 10181606
- Updated: 7/22/2026
- Added to Site: 50 day(s) ago
Interior
- Number of Rooms: 10
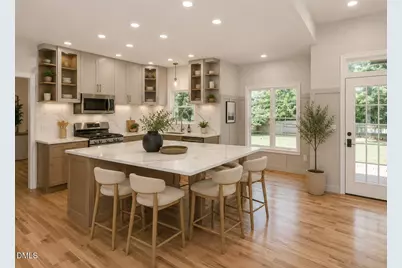
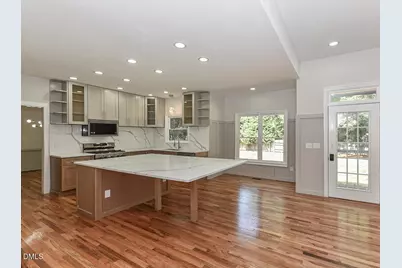
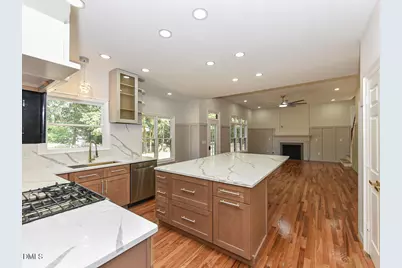
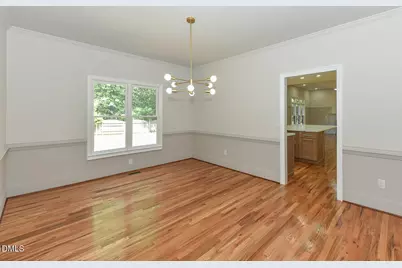
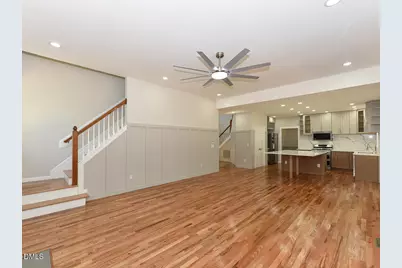
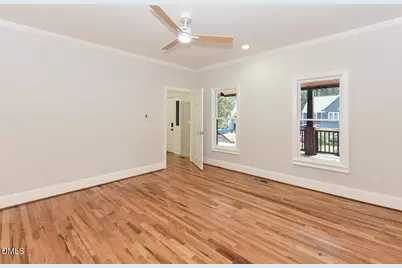
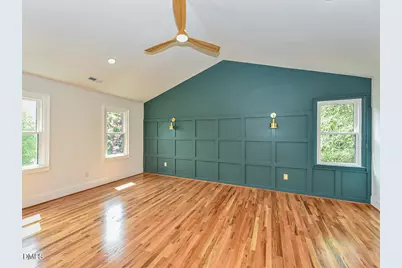
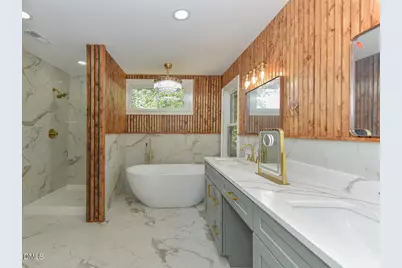
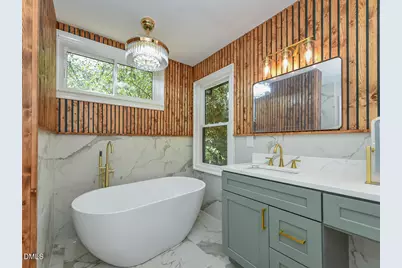
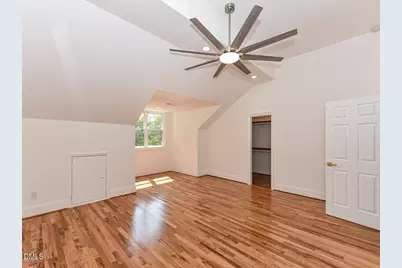
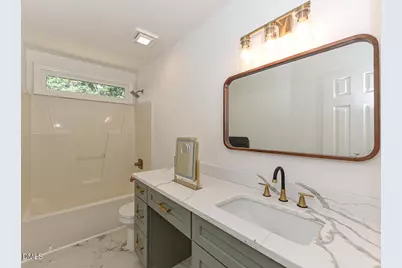
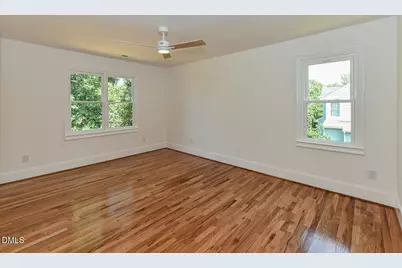
- Interior Features: Bathtub/Shower Combination, Ceiling Fan(s), Crown Molding, Dining L, Double Vanity, Entrance Foyer, High Ceilings, High Speed Internet, Kitchen Island, Pantry, Separate Shower, Smooth Ceilings, Soaking Tub, Stone Counters, Vaulted Ceiling(s), Walk-In Closet(s), Walk-In Shower
- Fireplace: Yes
- Number of Fireplaces: 1
- Fireplace(s): Gas, Living Room
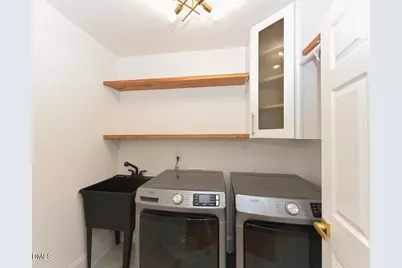
- Appliances: Dishwasher, Free-Standing Refrigerator, Microwave, Range, Stainless Steel Appliance(s), Washer/Dryer
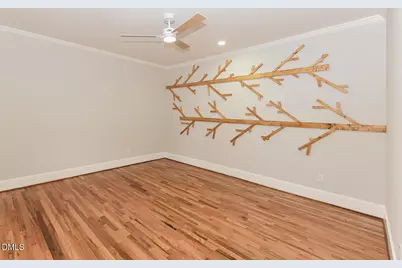
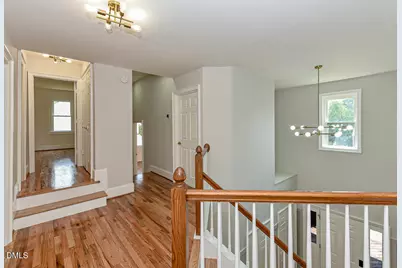
- Flooring: Ceramic Tile, Hardwood
Rooms
- Total Bathrooms: 3
- Full Bathrooms: 2
- Half Bathrooms: 1
- Laundry: Laundry Room, Upper Level
Additional Information
- Shared Amenities: Management
Exterior
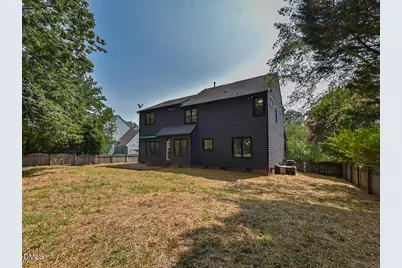
- Exterior Features: Fenced Yard, Rain Gutters
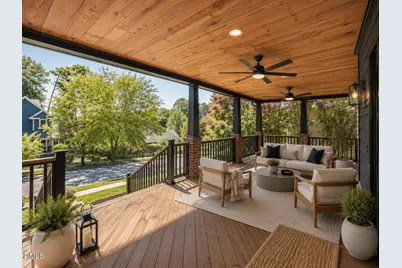
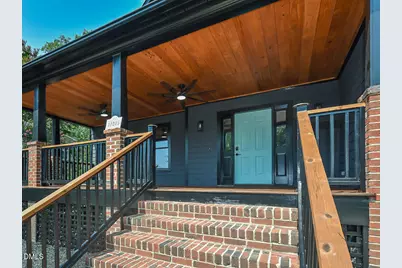
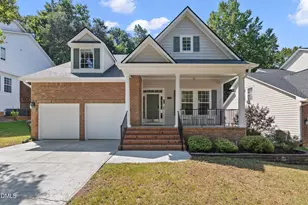
- Porch/Patio/Deck: Covered, Deck, Front Porch
Parking
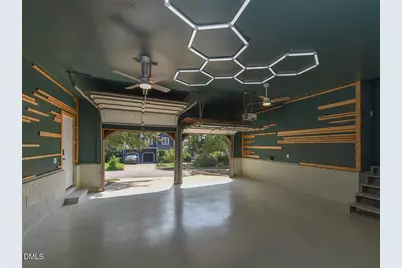
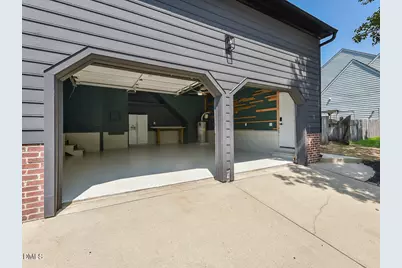
- Garage: Yes
- Attached garage: Yes
- Garage Spaces: 2
- Parking Features: Concrete, Garage, Garage Faces Front, Open
Location
- County: Wake
- Subdivision: Falls River
- Driving Directions: From I 440 W take exit 12 for Brentwood Road. Turn right onto Capital Blvd. Turn left onto Durant Road. Turn right onto Falls River Road. At the traffic circle take the first exit. Continue onto Falls River Ave. Turn left onto Sorrills Creek Lane. House is on the left.
- City Limits: Yes
School Information
- Elementary School: Wake - Abbotts Creek Elementary School
- Middle School: Wake - East Millbrook Middle
- High School: Wake - Millbrook High
Community
- Association: Yes
- Assoc. Fees Include: Insurance
Heating & Cooling
- Air Conditioning: Yes
- Cooling Type: Ceiling Fan(s), Central Air, Heat Pump
- Heating Type: Electric, Fireplace(s), Heat Pump, Natural Gas
Utilities
- Sewer: Public Sewer
- Water: Public
- Utility Description: Cable Available, Electricity Connected, Sewer Connected, Water Connected
Structural Information
- Architectural Style: Transitional
- Structure Type: House
- Exterior Const.: HardiPlank Type, Masonite
- Roof: Shingle
- Stories/Levels: 2
- Building Size: 2769
- Square Feet: 2,769
- Sq. Ft. Source: Appraiser
- Finished Above Grnd: 2,769 Sq. Ft.
- Year Built: 1997
Lot Features
- Property View: None
- Lot Size (Acres): 0.23
- Lot Size (Sq. Ft.): 10,018.8
- Frontage: City Street
- Street/Road Desc.: Asphalt
- Fence: Yes
- Lot Features: Back Yard, Front Yard, Landscaped, Sloped
- Zoning: PD
- Fencing (Description): Back Yard, Wood
Financial Considerations
- Association Fee: $410
- Assoc Fee Freq.: Annually
- Tax Amount: $5,139.15
Disclosures and Reports
- Special Conditions: Standard
- Property ID: 172801470440000 0228551
- Lot Number: 229
Listed by Northside Realty Inc., Tip Iuliucci (910) 527-0948 and Northside Realty Inc., Rebecca Dougherty (910) 366-4362