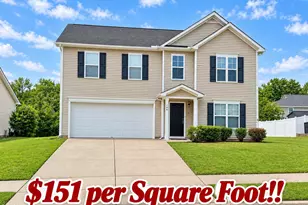
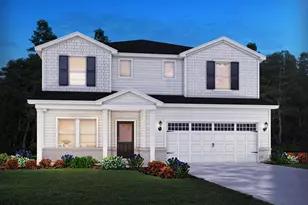
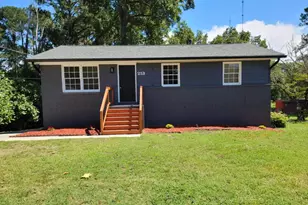
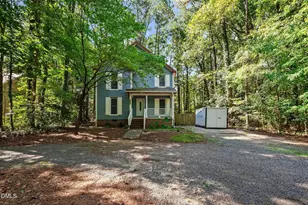
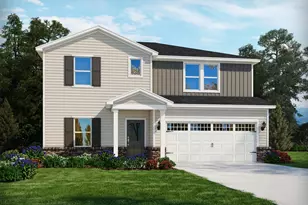
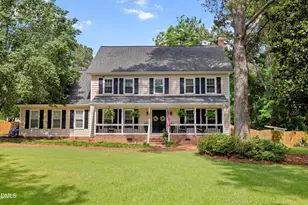
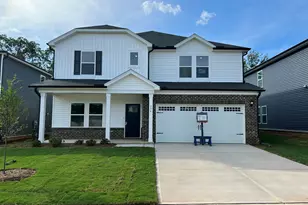
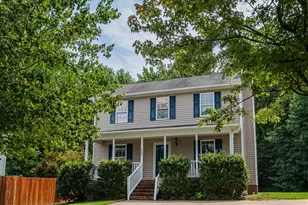
Full Property Details for 1036 Altice Dr
General
- Price: $350,000
- Taxes: $1,459
- Status: Active
- Type: Single Family
- Source: 2218
- MLS ID: 10185301
- Updated: 9/23/2026
- Added to Site: 53 day(s) ago
Interior
- Number of Rooms: 9
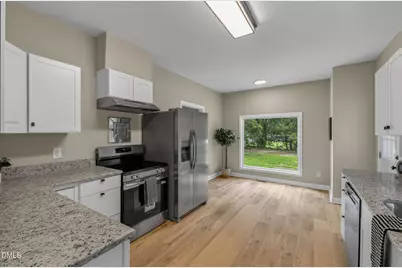
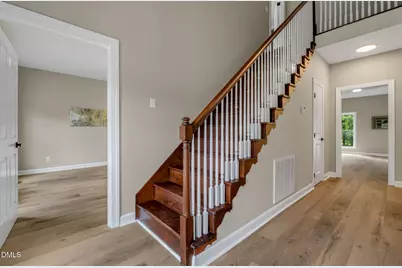
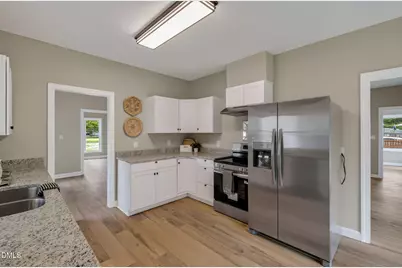
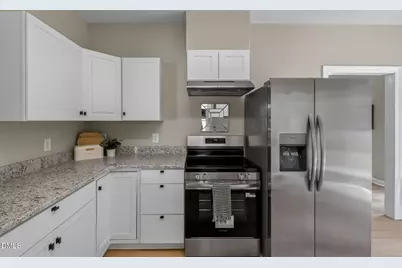
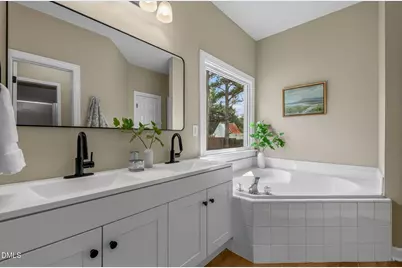
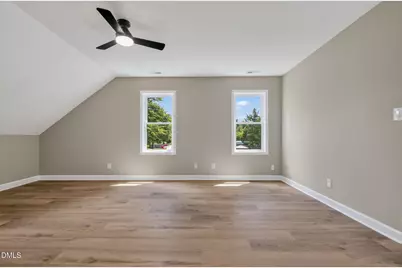
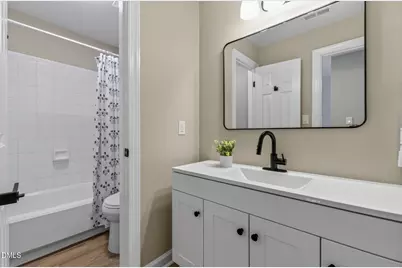
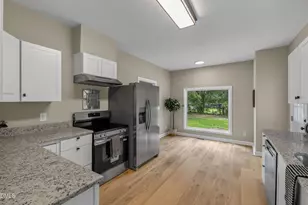
- Interior Features: Bathtub/Shower Combination, Ceiling Fan(s), Chandelier, Double Vanity, Eat-in Kitchen, High Ceilings, Natural Woodwork, Quartz Counters, Separate Shower, Smooth Ceilings, Soaking Tub, Walk-In Closet(s), Walk-In Shower
- Appliances: Cooktop, Dishwasher, Electric Cooktop, Electric Oven, Electric Range, Electric Water Heater, Exhaust Fan, Free-Standing Electric Oven, Free-Standing Electric Range, Freezer, Ice Maker, Oven, Plumbed For Ice Maker, Range, Range Hood, Refrigerator, Self Cleaning Oven, Stainless Steel Appliance(s), Vented Exhaust Fan, Water Heater
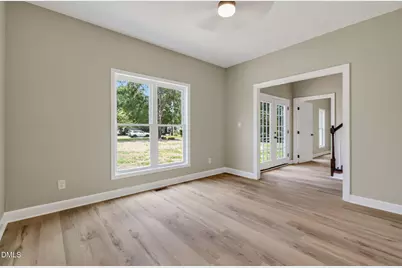
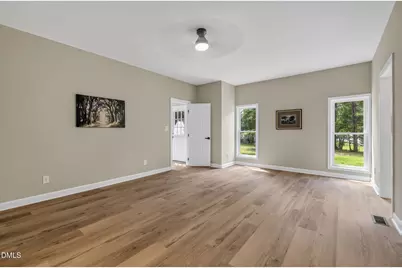
- Flooring: Vinyl
Rooms
- Total Bathrooms: 3
- Full Bathrooms: 2
- Half Bathrooms: 1
- Laundry: Electric Dryer Hookup, Inside, Laundry Closet, Lower Level, Main Level, Washer Hookup
Exterior
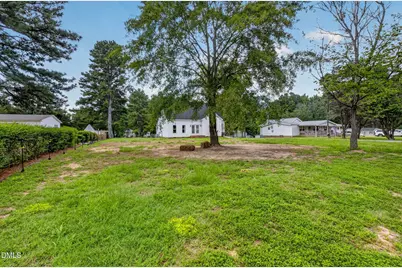
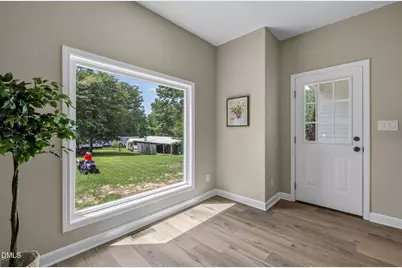
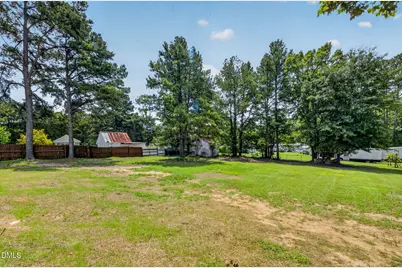
- Exterior Features: Private Yard
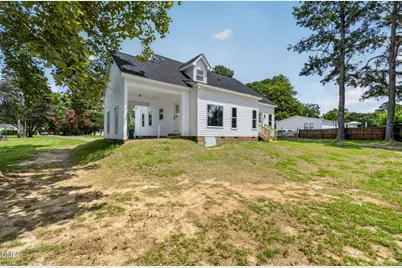
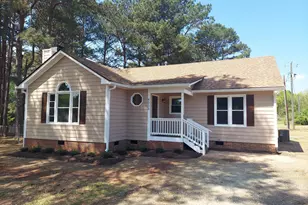
- Porch/Patio/Deck: Front Porch
Parking
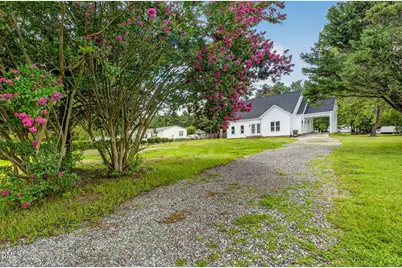
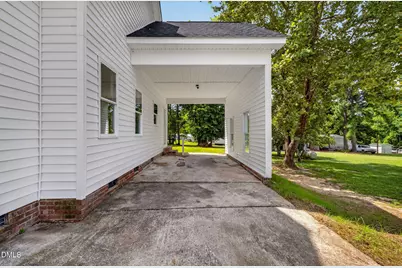
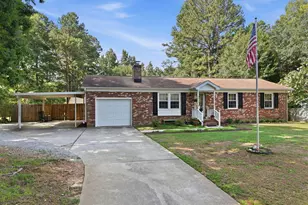
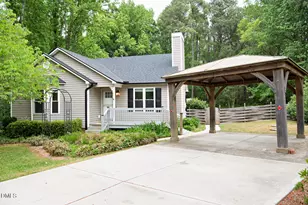
- Carports: Yes
- Carport Spaces: 1
- Parking Features: Attached Carport, Carport, Covered
Location
- County: Wake
- Subdivision: Altice Estates
- Driving Directions: Travel south on Rock Service Station Rd, then make a right turn onto Altice Dr.
School Information
- Elementary School: Wake - Vance Elementary
- Middle School: Wake - North Garner Middle
- High School: Wake - Garner High
Heating & Cooling
- Air Conditioning: Yes
- Cooling Type: Central Air
- Heating Type: Central, None
Utilities
- Sewer: Septic Tank
- Water: Public
Structural Information
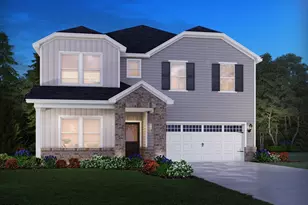
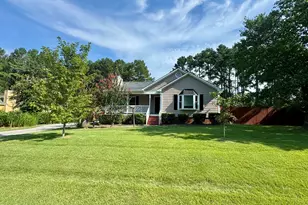
- Architectural Style: Traditional
- Structure Type: House
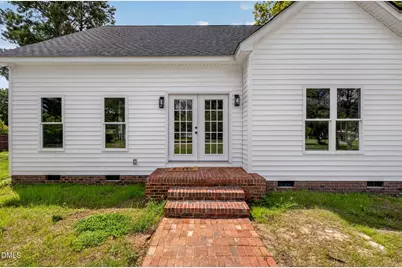
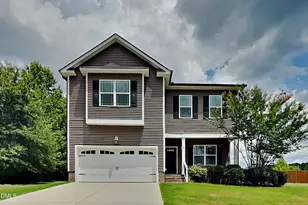
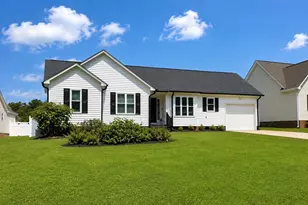
- Exterior Const.: Vinyl Siding
- Basement: Yes
- Basement Desc.: Crawl Space
- Roof: Shingle
- Windows: Aluminum Frames, ENERGY STAR Qualified Windows
- Stories/Levels: 2
- Building Size: 2253
- Square Feet: 2,253
- Sq. Ft. Source: Appraiser
- Finished Above Grnd: 2,253 Sq. Ft.
- Year Built: 1995
Lot Features
- Lot Size (Acres): 0.68
- Lot Size (Sq. Ft.): 29,620.8
- Street/Road Desc.: Asphalt
- Zoning: R-30
Financial Considerations
Disclosures and Reports
- Special Conditions: Standard
- Property ID: 160602860784000 0129966
- Lot Number: 68
Listed by Relevate Real Estate Inc., Liam Patrick O'Leary (585) 690-7777 and Relevate Real Estate Inc., Kristin Neeser (919) 808-0299