This is a carousel with tiles that activate property listing cards. Use the previous and next buttons to navigate.
1/1
$370,000
This is a carousel with tiles that activate property listing cards. Use the previous and next buttons to navigate.
1/1
Property Description
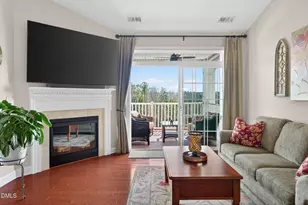
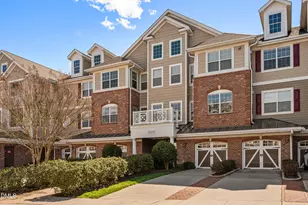
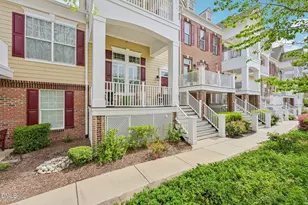
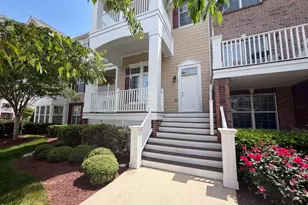
Experience the pinnacle of sophisticated, low-maintenance living in this rare corner penthouse at the prestigious Cascades Condominiums. Flooded with natural light and boasting premium upgrades, this top-floor residence offers a ''lock-and-leave'' lifestyle without compromising on space or elegance. The Residence Chef's Kitchen: A deluxe culinary space featuring soaring cabinetry, sleek solid-surface countertops, and a designer tile backsplash. Refined Interiors: Hand-finished hardwoods anchor the main living areas, accented by elegant crown molding, upgraded fixtures, and custom ceiling fans. Private Executive Study: Perfect for the remote professional, featuring custom floor-to-ceiling built-in bookcases. Penthouse Perks: Enjoy the privacy and quiet of the top floor with seamless elevator access from your private garage space and a comprehensive security system. The Lifestyle Prime Raleigh Location: Strategically positioned for a quick commute to RTP and RDU, with the convenience of walking to nearby shopping and premier dining. Country Club Amenities: Enjoy the perks of a manicured community, including the pool and clubhouse, with zero exterior upkeep. Modern Comfort: From the tiled baths to the expansive corner views, every inch of this condo has been meticulously maintained and upgraded.
Full Property Details
Full Property Details for 10400 Rosegate Ct #302
General
- Sold For: $370,000
- HOA FEE: $621/month
- HOA FEE FREQ.: Quarterly
- Taxes: $3,188 (2025)
- Status: Closed
- Type: Condo
- Source: 2218
- MLS ID: 10154184
- Added to Site: 206 day(s) ago
Interior
- Number of Rooms: 8
- Interior Features: Bookcases, Breakfast Bar, Built-in Features, Ceiling Fan(s), Chandelier, Crown Molding, Double Vanity, Elevator, High Ceilings, Laminate Counters, Recessed Lighting, Separate Shower, Soaking Tub, Tile Counters, Tray Ceiling(s)
- Fireplace: Yes
- Fireplace(s): Gas Log, Living Room
- Appliances: Dishwasher, Disposal, Dryer, Free-Standing Refrigerator, Gas Range, Gas Water Heater, Ice Maker, Microwave, Refrigerator, Self Cleaning Oven, Washer
- Flooring: Carpet, Hardwood, Tile, Wood
Rooms
Bathrooms
- Total Bathrooms: 2
- Full Bathrooms: 2
Bedrooms
- Total Bedrooms: 3
Other Rooms
- Laundry: Laundry Closet
Additional Information
- Shared Amenities: Clubhouse, Golf Course, Pool, Tennis Court(s)
- Security/Safety: Key Card Entry, Smoke Detector(s)
Exterior
- Exterior Features: Balcony, Rain Gutters
- Porch/Patio/Deck: Covered
Parking
- Garage: Yes
- Attached garage: Yes
- Garage Spaces: 1
- Total Spaces: 2
- Parking Features: Attached, Garage, Shared Driveway
Location
- County: Wake
- Subdivision: Brier Creek Country Club
School Information
- Elementary School: Wake - Brier Creek Elementary
- Middle School: Wake - Pine Hollow Middle School
- High School: Wake - Leesville Road High
Community
- Association: Yes
- Assoc. Name: Cascades Condominium
- Assoc. Fees Include: Insurance, Maintenance Grounds, Maintenance Structure, Road Maintenance
Heating & Cooling
- Central air: Yes
- Air Conditioning: Yes
- Cooling Type: Central Air
- Heating Type: Central
- Water Heater: Gas
Utilities
- Sewer: Public Sewer
- Water: Public
Structural Information
- Architectural Style: Traditional
- Structure Type: Multi Family
- Exterior Const.: Vinyl Siding
- Roof: Shingle
- Building Size: 1732
- Square Feet: 1,732
- Living Area: 1,732 Sq. Ft.
- Finished Above Grnd: 1,732 Sq. Ft.
- Year Built: 2006
Additional Structures
- Other Structures: Gazebo
Lot Features
- Property View: Neighborhood
- Lot Features: Sloped
Financial Considerations
- Association Fee: Yes
- Association Fee: $1,864
- Assoc Fee Freq.: Quarterly
- Other Assoc Fees: $900
- Tax Amount: $3,188
- Tax Year: 2025
- Terms: Cash, Conventional, FHA, VA Loan
Disclosures and Reports
- Special Conditions: Standard
- APN: 076803137236017 0372885
- Lot Number: 302
Listed by My Dog Tess, Inc., Rob Bray (919) 599-1000
Sold by Five County Properties, Elisa Moore

Get Pre-Approved Today
Schools
Schools serving 10400 Rosegate Ct #302
School District:Wake County Schools
| Name | Grades | Distance |
|---|---|---|
Brier Creek Elementary, Raleigh, NC 9801 Brier Creek Parkway, Raleigh, NC 27617 | PK-5 | 0.7 mi |
Pine Hollow Middle 5365 Bartram Place, Raleigh, NC 27617 | 6-8 | 3.4 mi |
Leesville Road High 8410 Pride Way, Raleigh, NC 27613 | 9-12 | 4.1 mi |
Disclaimer:
School attendance boundaries provided by ATTOM Data Solutions and are for reference only. Contact the school directly to verify enrollment eligibility.
Price & Sales History for 10400 Rosegate Ct #302
Date
Details
Price
Change
Source
9/25/2026
Sold
$370,000
-6.33%
MLS
6/19/2026
Price Reduced
$395,000
-1.25%
MLS
5/19/2026
Price Reduced
$400,000
-2.44%
MLS
3/20/2026
Listed
$410,000
—
MLS
Disclaimer: Historical sales information is derived from public records provided by the county offices. Information is not guaranteed and should be independently verified.
10400 Rosegate Court #302, Raleigh, NC 27617 (MLS# 10154184) is a Condo property that was sold at $370,000 on September 25, 2026. Want to learn more about 10400 Rosegate Court #302? Do you have questions about finding other Condo real estate for sale in Raleigh? You can browse all Raleigh real estate or contact a Coldwell Banker agent to request more information.