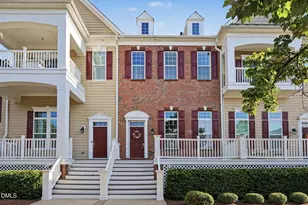
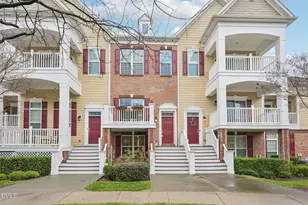
Full Property Details for 10510 Sablewood Dr #109
General
- Price: $355,000
- HOA FEE: $467/month
- HOA FEE FREQ.: Quarterly
- Taxes: $3,916
- Status: Active
- Type: Condo
- Source: 2218
- MLS ID: 10192021
- Updated: 9/21/2026
- Added to Site: 12 day(s) ago
Rental Information
- Lease/Rent Term: 12 Months
Interior
- Number of Rooms: 11
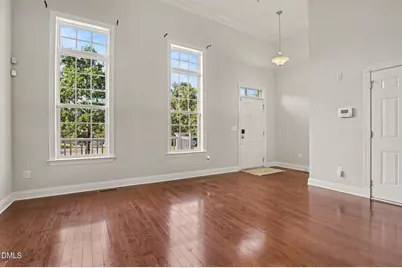
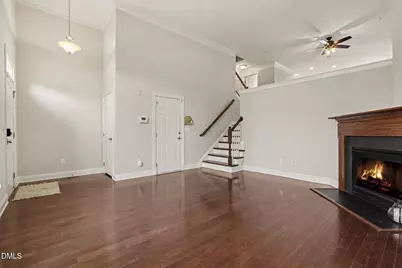
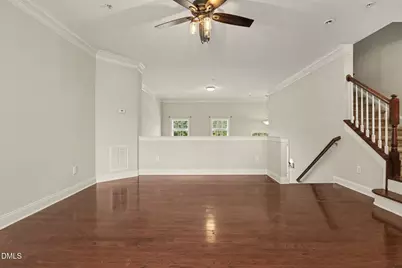
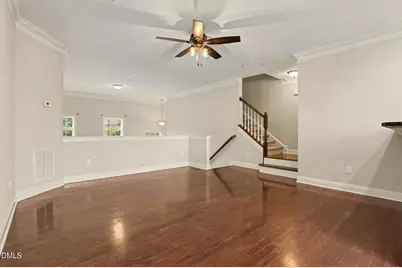
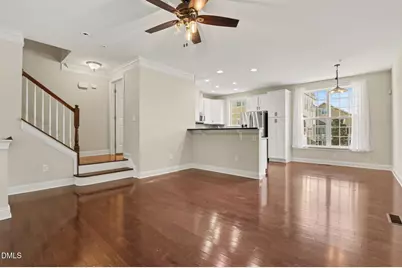
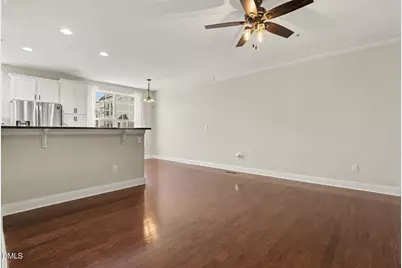
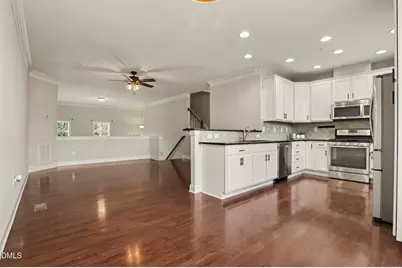
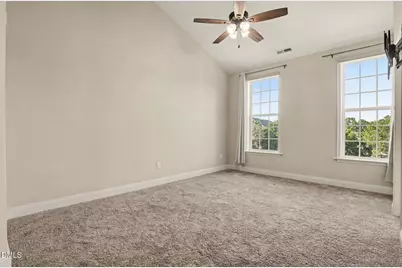
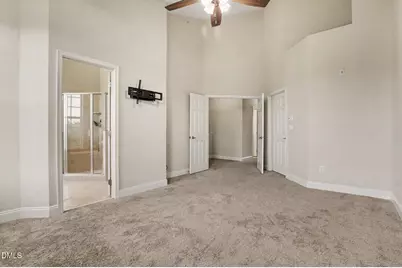
- Interior Features: Ceiling Fan(s), Crown Molding, High Ceilings, Recessed Lighting
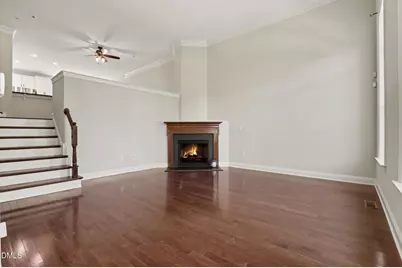
- Fireplace: Yes
- Fireplace(s): Living Room, Raised Hearth
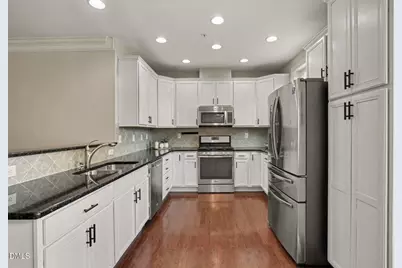
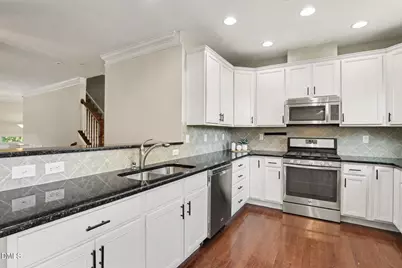
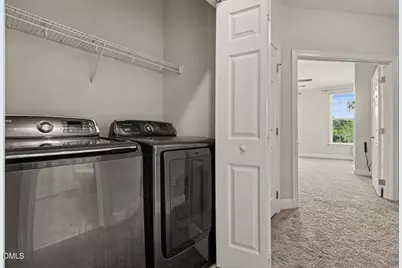
- Appliances: Dishwasher, Dryer, Gas Range, Microwave, Refrigerator, Washer
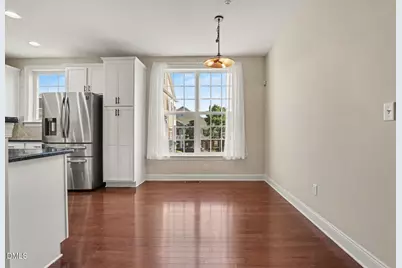
- Flooring: Hardwood, Wood
Rooms
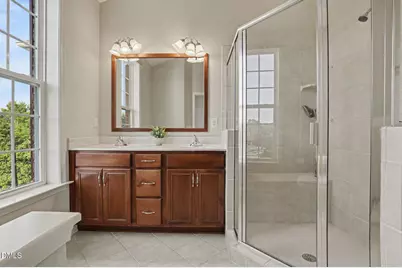
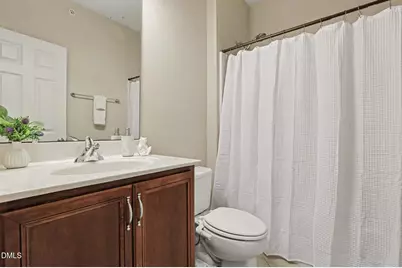
- Total Bathrooms: 3
- Full Bathrooms: 2
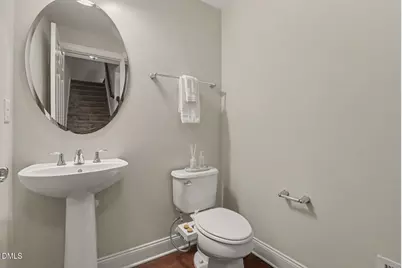
- Half Bathrooms: 1
- Laundry: In Hall, In Unit, Laundry Closet, Laundry Room
Additional Information
- Shared Amenities: Clubhouse, Fitness Center, Maintenance Grounds
- Pool: Yes
Exterior
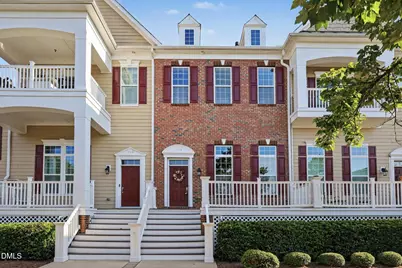
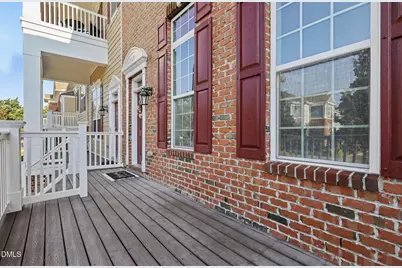
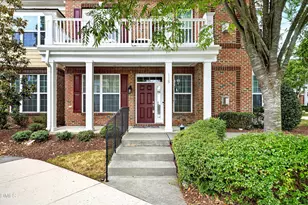
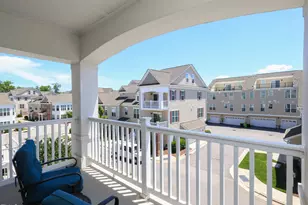
- Exterior Features: Balcony, Rain Gutters
Parking
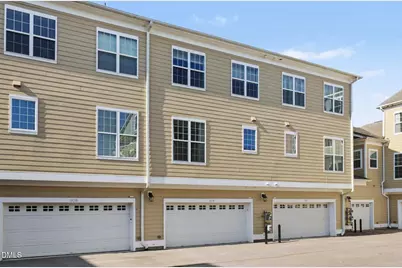
- Garage: Yes
- Attached garage: Yes
- Garage Spaces: 2
- Parking Features: Garage, Garage Faces Rear
Location
- County: Wake
- Subdivision: The Cottages at Brier Creek
- Driving Directions: From Aviation Pkwy toward Morrisville/RDU, turn right onto Globe Rd. Turn right onto Alm St. Turn left onto Bruckhaus St. Front door is located on the left side of Bruckhaus St.
- City Limits: Yes
School Information
- Elementary School: Wake - Brier Creek Elementary
- Middle School: Wake - Pine Hollow Middle School
- High School: Wake - Leesville Road High
Community
- Association: Yes
- Assoc. Fees Include: Maintenance Grounds, Maintenance Structure
Heating & Cooling
- Air Conditioning: Yes
- Cooling Type: Ceiling Fan(s), Central Air
- Heating Type: Fireplace(s), Forced Air
Utilities
- Sewer: Public Sewer
- Water: Public
- Utility Description: Electricity Available, Sewer Connected, Water Connected
Structural Information
- Property Detached: Yes
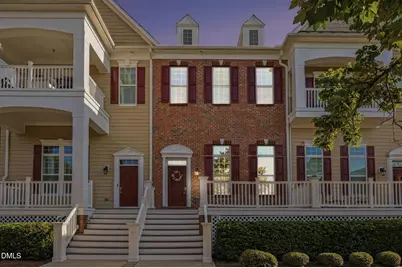
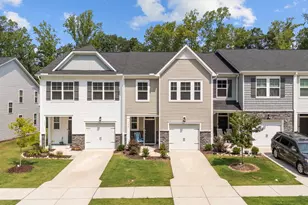
- Architectural Style: Colonial
- Structure Type: Site Built
- Exterior Const.: Brick
- Roof: Shingle
- Common Walls: 2+ Common Walls, No One Below
- Stories/Levels: 2
- Building Size: 1742
- Square Feet: 1,742
- Finished Above Grnd: 1,742 Sq. Ft.
- Year Built: 2013
Lot Features
- Street/Road Desc.: Asphalt, Paved
- Fence: Yes
- Zoning: PD
- Fencing (Description): None
Financial Considerations
- Association Fee: $1,400
- Assoc Fee Freq.: Quarterly
- Tax Amount: $3,916.3
Disclosures and Reports
- Special Conditions: Standard
- Property ID: 0768021091 0416312
- Lot Number: 11
Listed by Triangle Specialist, Bella Godoy (919) 810-5295 and Triangle Specialist, Kristina Ellis-Godoy (919) 395-9515