This is a carousel with tiles that activate property listing cards. Use the previous and next buttons to navigate.
1/1
$335,000
This is a carousel with tiles that activate property listing cards. Use the previous and next buttons to navigate.
1/1
Property Description
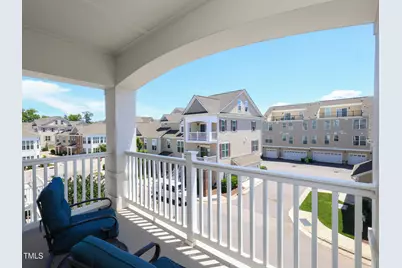
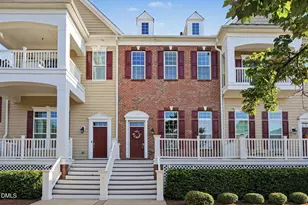
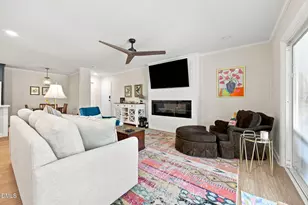
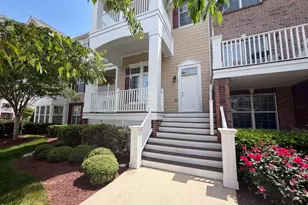
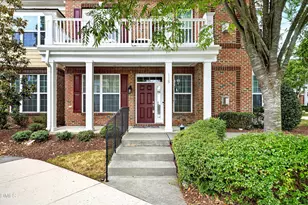
Motivated Seller! Welcome to your new home! The HOA includes water and trash pickup. Only lived in for 8 months, almost new. Enjoy the bright sunshine with large windows throughout every room. The owner's suite opens to a porch where you can sip coffee or wine while taking in the fresh air. Walk down the hall to two additional spacious bedrooms and second floor laundry. Kick back and relax in the family room with a fireplace or step out the front door to another porch. The open dining room and kitchen area is perfect for gatherings and cooking. So much cabinetry and counter space for more than one cook in the kitchen. Various ceiling heights in each room add additional charm and detail. Convenience is top priority in this home, go downstairs to a large two car garage with additional storage. This home has it all, everything is here. And the location is the best in The Triangle. Shopping, medical facilities, restaurants and highways are out your front door. The pool, clubhouse and grilling area are just 2 minutes away.
Full Property Details
Full Property Details for 10529 Sablewood Dr #116
General
- Sold For: $335,000
- HOA FEE: $487/month
- HOA FEE FREQ.: Quarterly
- Taxes: $3,375
- Status: Closed
- Type: Condo
- Source: 2218
- MLS ID: 10095484
- Added to Site: 470 day(s) ago
Interior
- Number of Rooms: 11
- Interior Features: Built-in Features, Ceiling Fan(s), Crown Molding, Eat-in Kitchen, Entrance Foyer, Granite Counters, High Ceilings, Storage, Walk-In Closet(s), Walk-In Shower
- Appliances: Dishwasher, Dryer, Electric Water Heater, Exhaust Fan, Gas Range, Ice Maker, Microwave, Refrigerator, Stainless Steel Appliance(s), Washer
- Flooring: Carpet, Ceramic Tile, Hardwood
Rooms
Bathrooms
- Total Bathrooms: 3
- Full Bathrooms: 2
- Half Bathrooms: 1
Bedrooms
- Total Bedrooms: 3
Other Rooms
- Laundry: Laundry Room, Washer Hookup
Additional Information
- Shared Amenities: Barbecue, Clubhouse, Fitness Center, Hot Water, Insurance, Maintenance, Maintenance Grounds, Management, Parking, Picnic Area, Pool, Trash, Water
- Pool: Yes
Exterior
- Porch/Patio/Deck: Front Porch, Porch, Rear Porch
Parking
- Garage: Yes
- Attached garage: Yes
- Garage Spaces: 2
- Parking Features: Common, Garage
Location
- County: Wake
- Subdivision: The Cottages at Brier Creek
- Driving Directions: From I-540, take the Lumley Road exit and proceed to Brier Creek Parkway; turn left on Brier Creek Parkway, turn left on Alm (acrossthe street from the fire dept) and left again on Calabria. Come straight back to the right of the Clubhouse.
- City Limits: Yes
School Information
- Elementary School: Wake County Schools
- Middle School: Wake County Schools
- High School: Wake County Schools
Community
- Association: Yes
- Assoc. Fees Include: Insurance, Maintenance Grounds, Maintenance Structure, Pest Control, Road Maintenance, Snow Removal, Storm Water Maintenance, Trash, Water
Heating & Cooling
- Air Conditioning: Yes
- Cooling Type: Central Air
- Heating Type: Forced Air
Utilities
- Sewer: Public Sewer
- Water: Public
Structural Information
- Property Detached: Yes
- Architectural Style: Traditional
- Structure Type: Other
- Exterior Const.: Brick Veneer, Vinyl Siding
- Roof: Shingle
- Common Walls: 2+ Common Walls
- Windows: Blinds
- Building Size: 1736
- Square Feet: 1,736
- Finished Above Grnd: 1,736 Sq. Ft.
- Year Built: 2015
Lot Features
- Street/Road Desc.: Paved
Financial Considerations
- Association Fee: $1,460
- Assoc Fee Freq.: Quarterly
- Tax Amount: $3,375.89
Disclosures and Reports
- Special Conditions: Standard
- Property ID: 768025250
- Lot Number: 9
Listed by NorthGroup Real Estate, Inc., Pamela Mansueti (919) 602-9401
Sold by Navigate Realty, Tiffany Williamson

Get Pre-Approved Today
Schools
Schools serving 10529 Sablewood Dr #116
School District:Wake County Schools
| Name | Grades | Distance |
|---|---|---|
Brier Creek Elementary, Raleigh, NC 9801 Brier Creek Parkway, Raleigh, NC 27617 | PK-5 | 0.5 mi |
Pine Hollow Middle 5365 Bartram Place, Raleigh, NC 27617 | 6-8 | 3.7 mi |
Leesville Road High 8410 Pride Way, Raleigh, NC 27613 | 9-12 | 4.3 mi |
Disclaimer:
School attendance boundaries provided by ATTOM Data Solutions and are for reference only. Contact the school directly to verify enrollment eligibility.
Price & Sales History for 10529 Sablewood Dr #116
Date
Details
Price
Change
Source
7/20/2026
Sold
$335,000
-1.47%
MLS
5/31/2026
Price Reduced
$340,000
-2.86%
MLS
5/14/2026
Price Reduced
$350,000
-2.78%
MLS
4/03/2026
Price Reduced
$360,000
-4%
MLS
6/18/2025
Price Reduced
$375,000
-1.32%
MLS
5/30/2025
Price Reduced
$380,000
-2.56%
MLS
5/09/2025
Listed
$390,000
—
MLS
Disclaimer: Historical sales information is derived from public records provided by the county offices. Information is not guaranteed and should be independently verified.
10529 Sablewood Drive #116, Raleigh, NC 27617 (MLS# 10095484) is a Condo property that was sold at $335,000 on July 20, 2026. Want to learn more about 10529 Sablewood Drive #116? Do you have questions about finding other Condo real estate for sale in Raleigh? You can browse all Raleigh real estate or contact a Coldwell Banker agent to request more information.