This is a carousel with tiles that activate property listing cards. Use the previous and next buttons to navigate.
1/1
$395,000
This is a carousel with tiles that activate property listing cards. Use the previous and next buttons to navigate.
1/1
Property Description
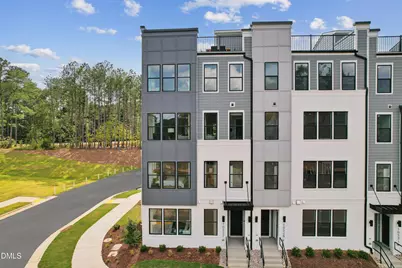
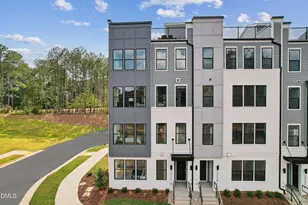
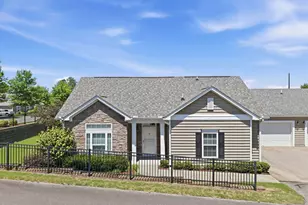
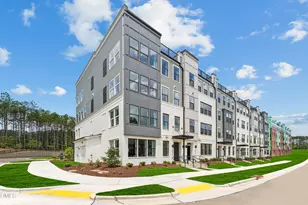
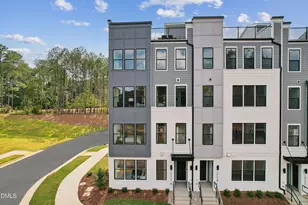
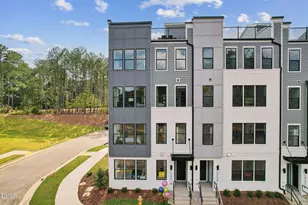
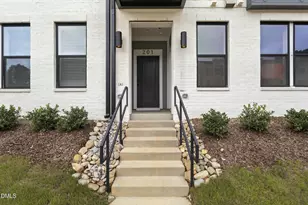
Brand new Stanley Martin home! Discover The Julianne floorplan at Raven Ridge Place - where comfort, style, and community come together seamlessly in this desirable END-UNIT opportunity. Step inside this beautifully designed 3-bedroom, townhome-style condo and experience modern living at its best. The open-concept main level features a gourmet kitchen, a spacious dining area, and a welcoming family room- creating the perfect flow for both everyday living and unforgettable entertaining. As an end unit, this home offers added natural light, elevating the overall living experience. Imagine guests gathering around the oversized kitchen island as you prepare your favorite meal, then transitioning into the warm and inviting family room to relax. When the weather's right, take the party outside to the third-story deck just off the living room-an ideal setting for weekend brunches or sunset get-togethers. Upstairs, retreat to the private primary suite-a peaceful haven designed for comfort and relaxation. Two additional bedrooms provide flexibility for guests, a home office, or a growing household. Thoughtfully crafted, The Julianne remains one of our most loved and innovative floorplans. Raven Ridge Place is North Raleigh's newest and most anticipated neighborhood-ideally situated just off 540 on Falls of Neuse Road. Enjoy quick access to WakeMed North Hospital, premier shopping and dining, and the area's scenic greenways. Don't miss your chance to own this exceptional end-unit home at Raven Ridge Place. Schedule your private tour today! *Please note photos are for illustrative purposes only and may not reflect the exact features, finishes, or layout of the home.
Full Property Details
Full Property Details for 10530 Bailey Br Dr #Unit 201
General
- Sold For: $395,000
- HOA FEE: $265/month
- Taxes: $4,000
- Status: Closed
- Type: Condo
- Source: 2218
- MLS ID: 10171861
- Added to Site: 78 day(s) ago
Interior
- Number of Rooms: 8
- Interior Features: Bathtub/Shower Combination, Double Vanity, Eat-in Kitchen, High Ceilings, Kitchen/Dining Room Combination, Pantry, Quartz Counters, Smooth Ceilings, Walk-In Closet(s), Walk-In Shower, Water Closet
- Appliances: Built-In Electric Oven, Built-In Electric Range, Convection Oven, Dishwasher, Electric Cooktop, Electric Oven, Electric Water Heater, Stainless Steel Appliance(s), Vented Exhaust Fan, Oven
- Flooring: Carpet, Ceramic Tile, Vinyl
Rooms
Bathrooms
- Total Bathrooms: 3
- Full Bathrooms: 2
- Half Bathrooms: 1
Bedrooms
- Total Bedrooms: 3
Other Rooms
- Laundry: Electric Dryer Hookup, Upper Level
Exterior
- Exterior Features: Balcony
- Porch/Patio/Deck: Deck
Parking
- Garage: Yes
- Attached garage: Yes
- Garage Spaces: 1
- Parking Features: Attached, Concrete, Driveway, Garage, Garage Door Opener, Garage Faces Rear
Location
- County: Wake
- Subdivision: Raven Ridge
- Driving Directions: Raven Ridge is a new North Raleigh neighborhood located near 540 on the corner of Falls of the Neuse Rd and Raven Ridge Rd.
- Direction Faces: West
- City Limits: Yes
School Information
- Elementary School: Wake - Abbotts Creek Elementary School
- Middle School: Wake - East Millbrook Middle
- High School: Wake - Millbrook High
Community
- Association: Yes
- Assoc. Fees Include: Insurance, Maintenance Grounds, Maintenance Structure, Sewer, Storm Water Maintenance, Water
Heating & Cooling
- Air Conditioning: Yes
- Cooling Type: Electric, Heat Pump
- Heating Type: Electric
Utilities
- Sewer: Public Sewer
- Water: Public
Structural Information
- Property Detached: Yes
- Architectural Style: Transitional
- Structure Type: Site Built
- Builder: Stanley Martin Homes
- Exterior Const.: Brick, Fiber Cement
- Roof: Shingle
- Common Walls: End Unit
- Stories/Levels: 2
- Building Size: 2428
- Square Feet: 2,428
- Finished Above Grnd: 2,428 Sq. Ft.
- Year Built: 2026
Lot Features
- Lot Dimensions: 0 x 0
Green Features
- Energy Efficient: Thermostat
Financial Considerations
- Association Fee: $265
- Assoc Fee Freq.: Monthly
- Tax Amount: $4,000
Disclosures and Reports
- Special Conditions: Standard
- Property ID: 17280960135
- Lot Number: 55
Listed by SM North Carolina Brokerage, Jolene Johnson (919) 215-6479
Sold by CityScapes Properties LLC, Shalon Leonard

Get Pre-Approved Today
Schools
Schools serving 10530 Bailey Br Dr #Unit 201
School District:Wake County Schools
| Name | Grades | Distance |
|---|---|---|
Abbott's Creek Elementary School 9900 Durant Road, Raleigh, NC 27614 | PK-5 | 1.3 mi |
East Millbrook Middle 3801 Spring Forest Road, Raleigh, NC 27616 | 6-8 | 4.2 mi |
Millbrook High 2201 Spring Forest Road, Raleigh, NC 27615 | 9-12 | 3.5 mi |
Disclaimer:
School attendance boundaries provided by ATTOM Data Solutions and are for reference only. Contact the school directly to verify enrollment eligibility.
Price & Sales History for 10530 Bailey Br Dr #Unit 201
Date
Details
Price
Change
Source
8/20/2026
Sold
$395,000
—
MLS
6/24/2026
Price Reduced
$395,000
-1.25%
MLS
6/04/2026
Listed
$400,000
—
MLS
Disclaimer: Historical sales information is derived from public records provided by the county offices. Information is not guaranteed and should be independently verified.
10530 Bailey Branch Drive #Unit 201, Raleigh, NC 27614 (MLS# 10171861) is a Condo property that was sold at $395,000 on August 20, 2026. Want to learn more about 10530 Bailey Branch Drive #Unit 201? Do you have questions about finding other Condo real estate for sale in Raleigh? You can browse all Raleigh real estate or contact a Coldwell Banker agent to request more information.