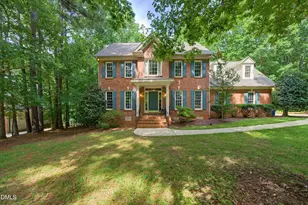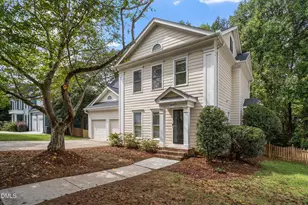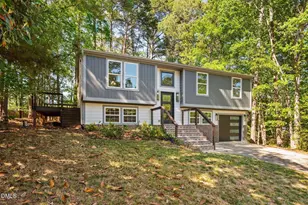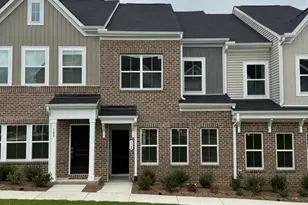
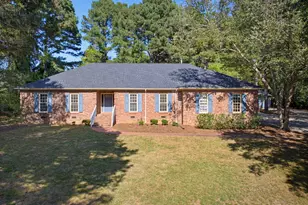
This is a carousel with tiles that activate property listing cards. Use the previous and next buttons to navigate.
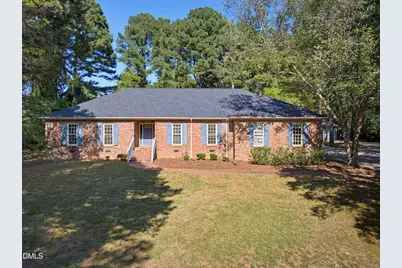
$659,000 Just Listed
This is a carousel with tiles that activate property listing cards. Use the previous and next buttons to navigate.
Full Property Details for 10600 Lowery Dr
General
- Price: $659,000
- Taxes: $3,731
- Status: Active
- Type: Single Family
- Source: 2218
- MLS ID: 10194173
- Updated: 9/22/2026
- Added to Site: 2 day(s) ago
Interior
- Number of Rooms: 11
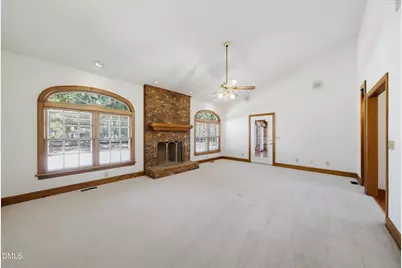
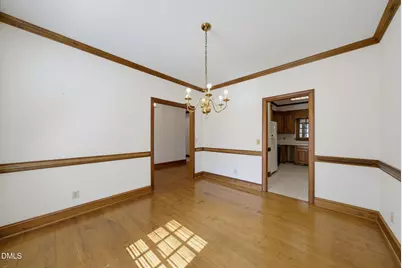
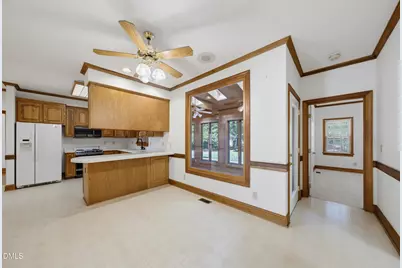
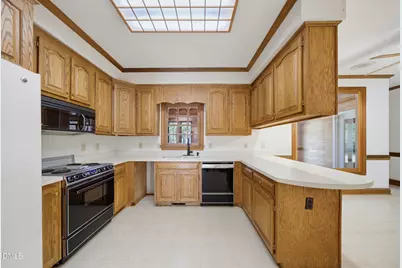
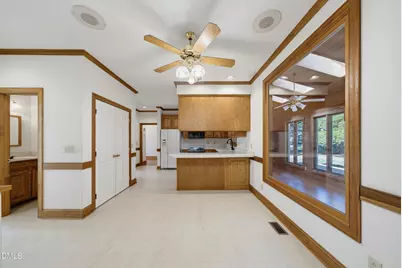
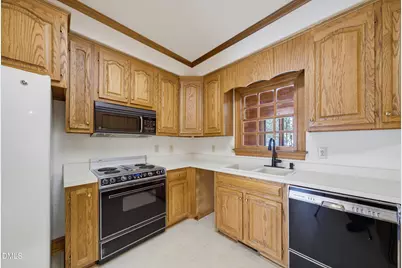
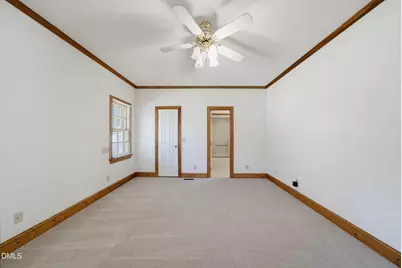
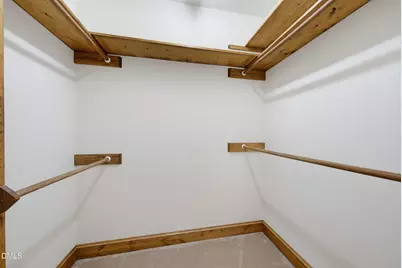
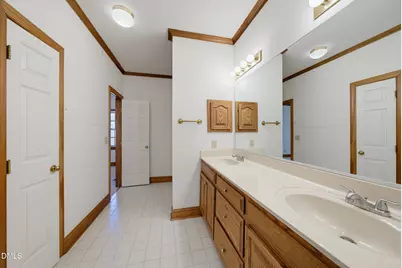
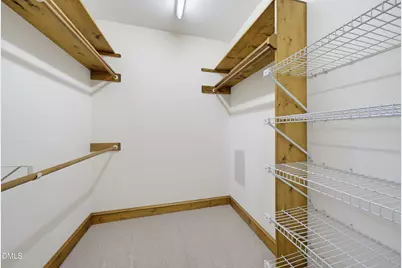
- Interior Features: Bookcases, Built-in Features, Ceiling Fan(s), Crown Molding, Double Vanity, Eat-in Kitchen, Entrance Foyer, High Ceilings, Natural Woodwork, Pantry, Master Downstairs, Vaulted Ceiling(s), Walk-In Closet(s), Water Closet
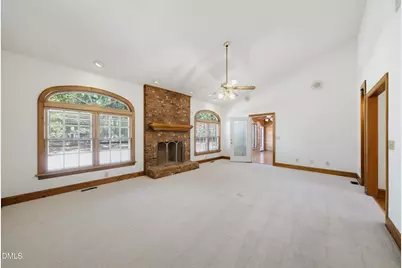
- Fireplace: Yes
- Number of Fireplaces: 1
- Fireplace(s): Family Room, Propane
- Appliances: Dishwasher, Dryer, Electric Range, Gas Water Heater, Microwave, Water Heater, Washer, Water Purifier Owned
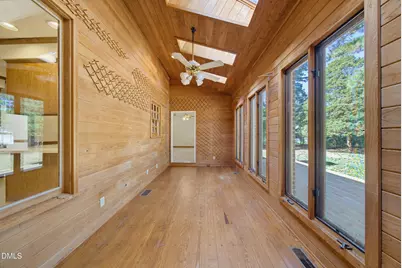
- Flooring: Carpet, Hardwood
Rooms
Bathrooms
- Total Bathrooms: 3
- Full Bathrooms: 2
- Half Bathrooms: 1
Bedrooms
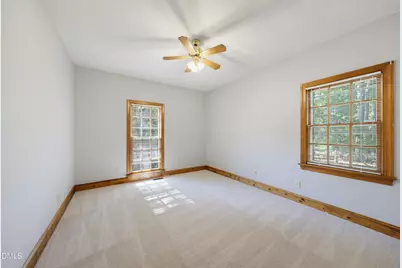
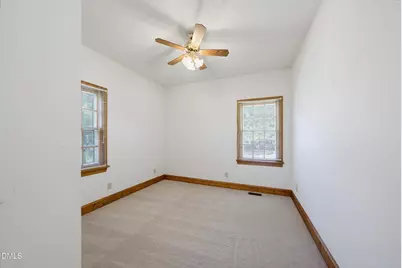
- Total Bedrooms: 4
Other Rooms
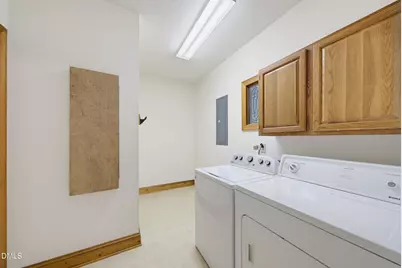
- Laundry: Laundry Room, Main Level
Exterior
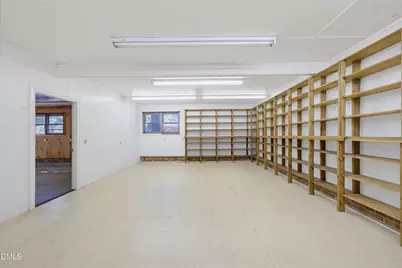
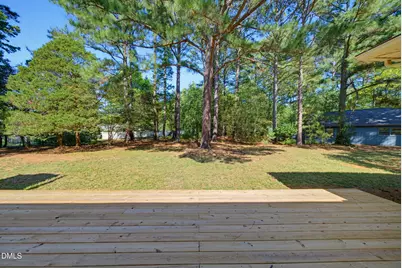
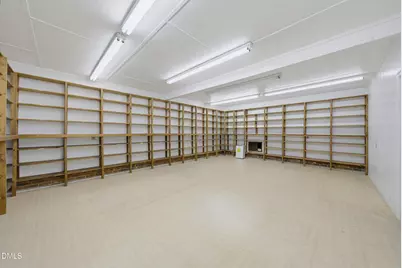
- Exterior Features: Private Yard, Rain Gutters, Storage
- Porch/Patio/Deck: Deck, Front Porch
Parking
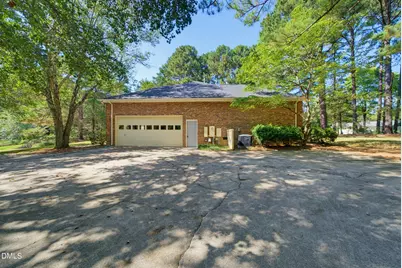
- Garage: Yes
- Attached garage: Yes
- Garage Spaces: 4
- Covered Spaces: 4
- Parking Features: Additional Parking, Attached, Detached, Driveway, Enclosed, Garage, Garage Door Opener, Garage Faces Side, Inside Entrance, Kitchen Level, On Site
Location
- County: Wake
- Subdivision: Bayfield
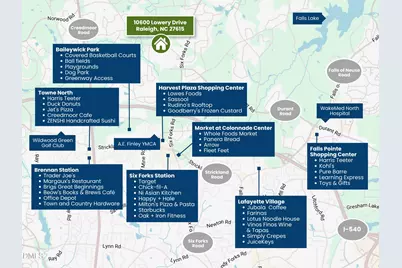
- Driving Directions: From I-540, take the Six Forks Road exit north. Turn left onto Mount Vernon Church Road, then left onto Lowery Drive. The property is located at the end of the cul-de-sac.
- Direction Faces: Southwest
School Information
- Elementary School: Wake - Brassfield Road Elementary
- Middle School: Wake - West Millbrook Middle
- High School: Wake - Millbrook High
Heating & Cooling
- Air Conditioning: Yes
- Cooling Type: Ceiling Fan(s), Central Air, Electric
- Heating Type: Central, Fireplace(s), Forced Air, Propane
Utilities
- Sewer: Septic Tank
- Water: Private, Well
- Utility Description: Electricity Connected, Septic Connected
Structural Information
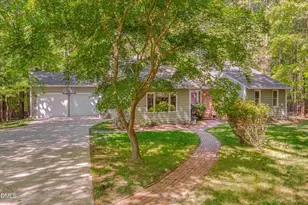
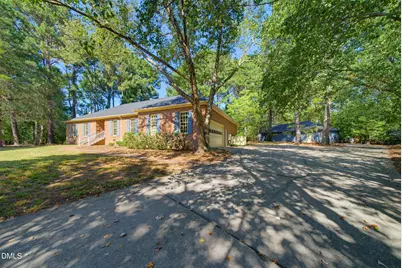
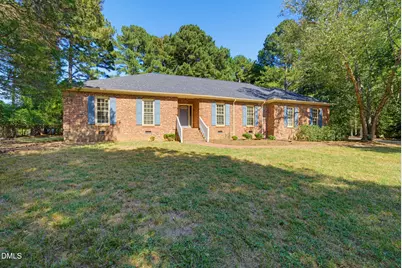
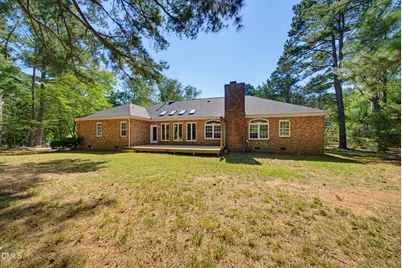
- Architectural Style: Ranch
- Structure Type: House, Site Built
- Exterior Const.: Brick Veneer
- Roof: Shingle
- Stories/Levels: 1
- Building Size: 2609
- Square Feet: 2,609
- Sq. Ft. Source: Appraiser
- Finished Above Grnd: 2,609 Sq. Ft.
- Year Built: 1988
Additional Structures
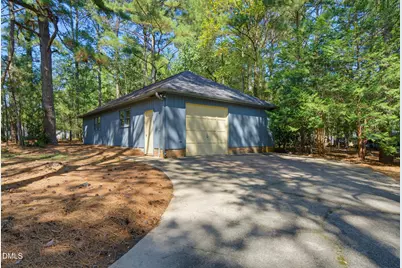
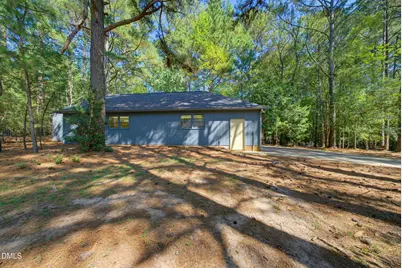
- Other Structures: Garage(s), Second Garage
Lot Features
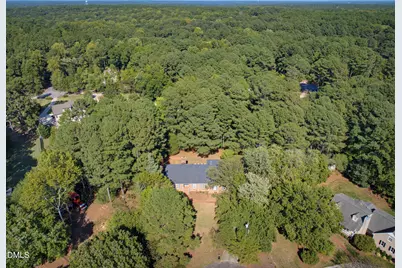
- Lot Size (Acres): 1.16
- Lot Size (Sq. Ft.): 50,529.6
- Frontage: State Road
- Street/Road Desc.: Paved
- Lot Features: Back Yard, Cul-De-Sac, Front Yard, Hardwood Trees, Level, Wooded
- Zoning: R-40W
Financial Considerations
- Tax Amount: $3,731.15
Disclosures and Reports
- Special Conditions: Trust
- Property ID: 170903233237000 0118440
- Lot Number: 16
Listed by Corcoran DeRonja Real Estate, Greyson Sargent (919) 624-9925
Schools serving 10600 Lowery Dr
| Name | Grades | Distance |
|---|---|---|
Brassfield Elementary 2001 Brassfield Road, Raleigh, NC 27614 | PK-5 | 1.5 mi |
West Millbrook Middle 8115 Strickland Road, Raleigh, NC 27615 | 6-8 | 2.9 mi |
Millbrook High 2201 Spring Forest Road, Raleigh, NC 27615 | 9-12 | 5.2 mi |
Price & Sales History for 10600 Lowery Dr
Tax History for 10600 Lowery Dr
Estimate the Cost for 10600 Lowery Dr
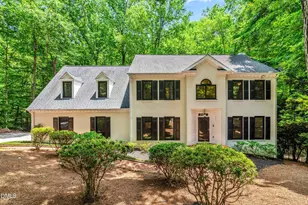
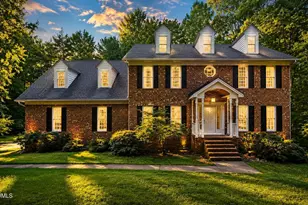
10600 Lowery Drive, Raleigh, NC 27615 (MLS# 10194173) is a Single Family property with 4 bedrooms, 2 full bathrooms and 1 partial bathroom. 10600 Lowery Drive is currently listed for $659,000 and was received on September 22, 2026. Want to learn more about 10600 Lowery Drive? Do you have questions about finding other Single Family real estate for sale in Raleigh? You can browse all Raleigh real estate or contact a Coldwell Banker agent to request more information.