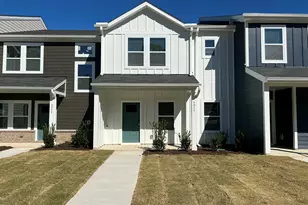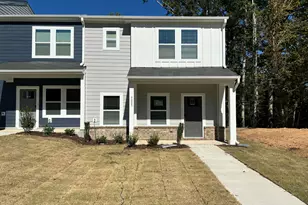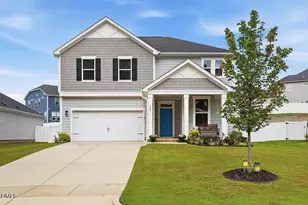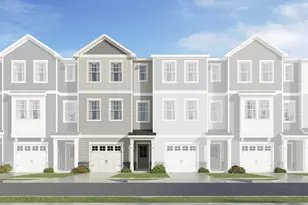
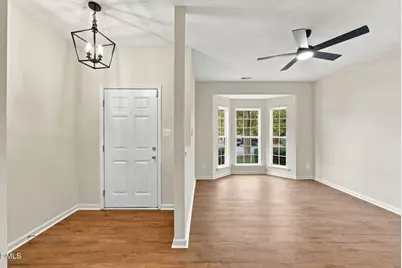
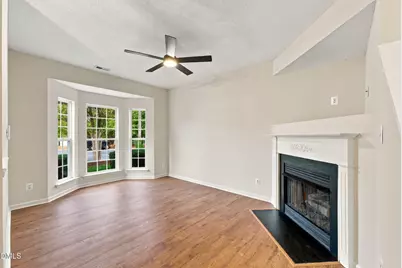
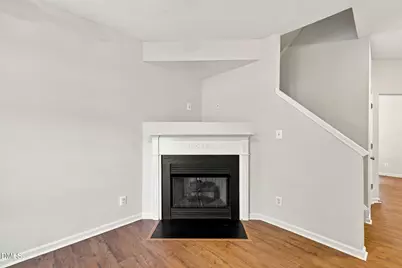
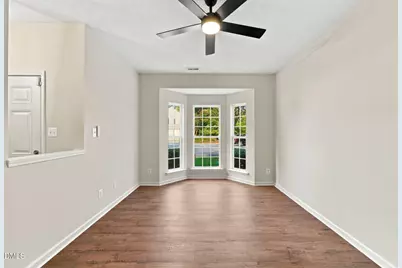
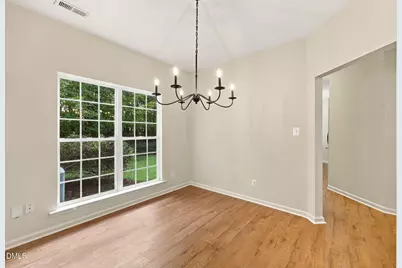
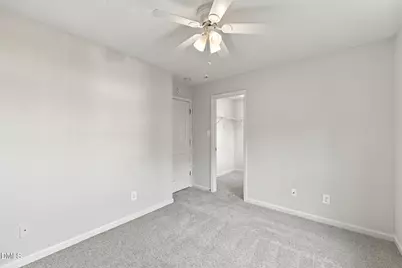
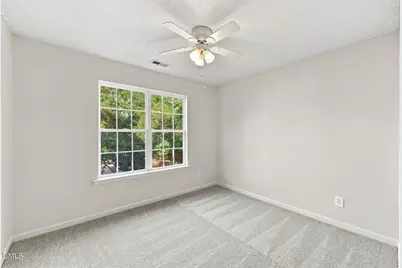
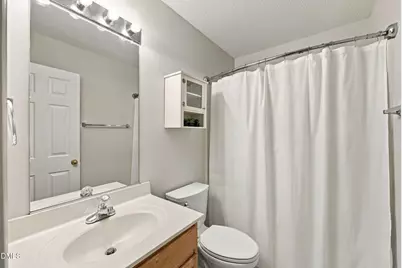
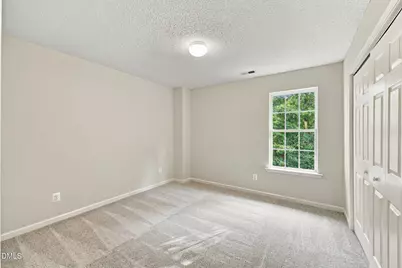
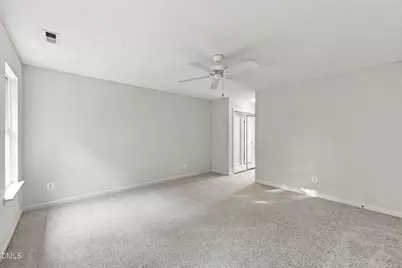
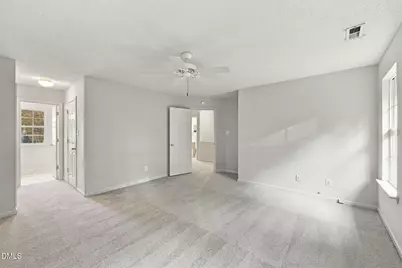
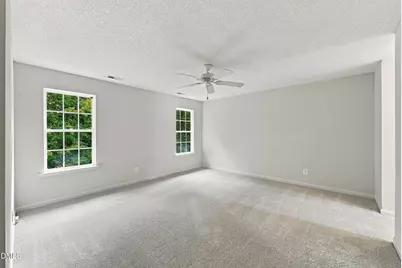
This is a carousel with tiles that activate property listing cards. Use the previous and next buttons to navigate.
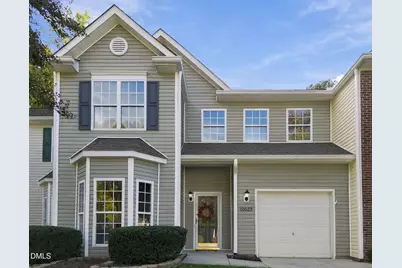
$325,000 Just Listed
This is a carousel with tiles that activate property listing cards. Use the previous and next buttons to navigate.
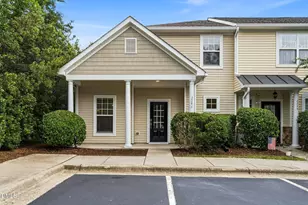
Full Property Details for 10623 Pendragon Pl
General
- Price: $325,000
- HOA FEE: $164/month
- Taxes: $2,803 (2026)
- Status: Active
- Type: Townhouse
- Source: 2218
- MLS ID: 10200800
- Updated: 10/30/2026
- Added to Site: 4 day(s) ago
Interior
- Number of Rooms: 7
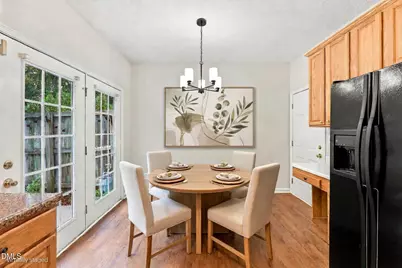
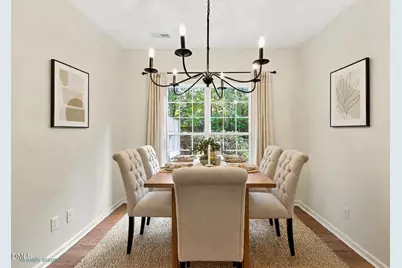
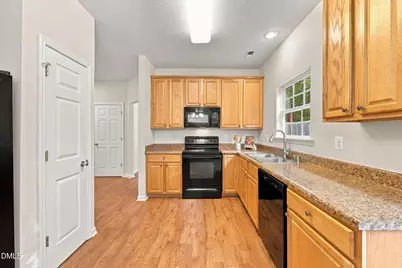
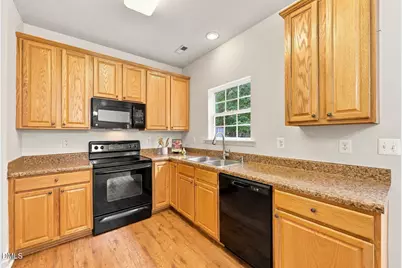
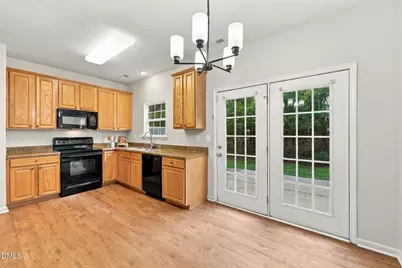
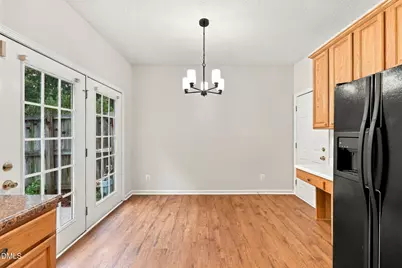
- Interior Features: Ceiling Fan(s), Chandelier, Double Vanity, Pantry, Recessed Lighting, Walk-In Closet(s)
- Fireplace: Yes
- Fireplace(s): Living Room
- Appliances: Dishwasher, Dryer, Electric Range, Free-Standing Refrigerator, Ice Maker, Microwave, Range, Refrigerator, Washer, Washer/Dryer
- Flooring: Carpet, Vinyl, Wood
Rooms
Bathrooms
- Total Bathrooms: 3
- Full Bathrooms: 2
- Half Bathrooms: 1
Bedrooms
- Total Bedrooms: 3
Other Rooms
- Laundry: Inside, Laundry Closet
Additional Information
- Security/Safety: Smoke Detector(s)
Exterior
- Exterior Features: Rain Gutters
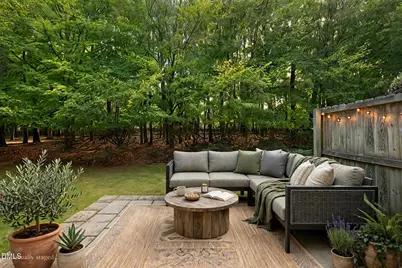
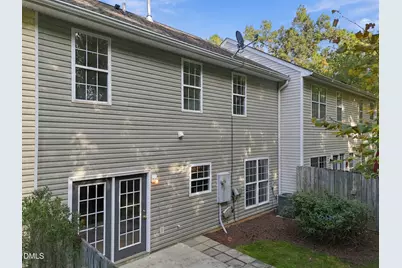
- Porch/Patio/Deck: Patio
Parking
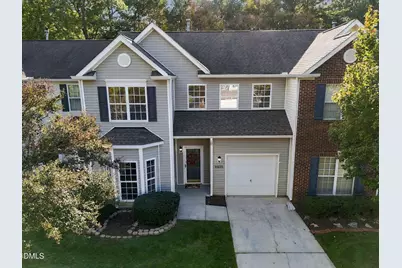
- Garage: Yes
- Attached garage: Yes
- Garage Spaces: 1
- Total Spaces: 2
- Parking Features: Additional Parking, Attached, Driveway, Garage, Garage Faces Front
Location
- County: Wake
- Subdivision: Falls Commons Townhomes
School Information
- Elementary School: Wake County Schools
- Middle School: Wake County Schools
- High School: Wake County Schools
Community
- Association: Yes
- Assoc. Name: Falls Commons Townhomes HOA-Towne Properties
- Assoc. Fees Include: Insurance, Maintenance Grounds, Pest Control, Road Maintenance, Storm Water Maintenance
Heating & Cooling
- Central air: Yes
- Air Conditioning: Yes
- Cooling Type: Ceiling Fan(s), Central Air
- Heating Type: Fireplace(s), Natural Gas
Utilities
- Sewer: Public Sewer
- Water: Public
- Utility Description: Electricity Connected, Natural Gas Connected, Sewer Connected, Water Connected
Structural Information
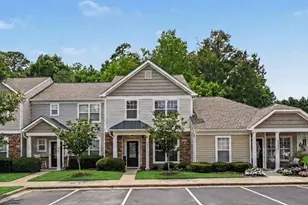
- Architectural Style: Traditional
- Structure Type: Townhouse
- Exterior Const.: Vinyl Siding
- Roof: Shingle
- Common Walls: 2+ Common Walls, No One Above, No One Below
- Stories/Levels: 2
- Building Size: 1609
- Square Feet: 1,609
- Living Area: 1,609 Sq. Ft.
- Finished Above Grnd: 1,609 Sq. Ft.
- Year Built: 2000
Lot Features
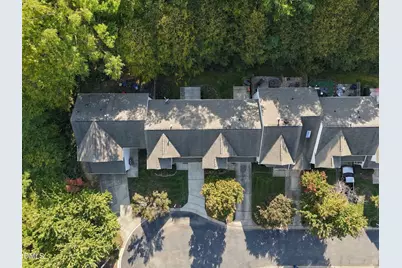
- Property View: Neighborhood, Trees/Woods
- Lot Size (Acres): 0.05
- Lot Size (Sq. Ft.): 2,178
- Frontage: Private Road
- Street/Road Desc.: Asphalt
- Lot Features: Level
- Zoning: R-10
Financial Considerations
- Association Fee: Yes
- Association Fee: $164
- Assoc Fee Freq.: Monthly
- Tax Amount: $2,803.63
- Tax Year: 2026
- Terms: Cash, Conventional, FHA, VA Loan
Disclosures and Reports
- Special Conditions: Standard
- APN: 172802893542000 0272148
- Lot Number: 5
Listed by Real Broker, LLC, Kimberly Pappalardo (919) 608-2085
Schools serving 10623 Pendragon Pl
| Name | Grades | Distance |
|---|---|---|
Abbott's Creek Elementary School 9900 Durant Road, Raleigh, NC 27614 | PK-5 | 1.3 mi |
Wakefield Middle 2300 Wakefield Pines Drive, Raleigh, NC 27614 | 6-8 | 1.9 mi |
Wakefield High 2200 Wakefield Pines Drive, Raleigh, NC 27614 | 9-12 | 4.3 mi |
Price & Sales History for 10623 Pendragon Pl
Tax History for 10623 Pendragon Pl
Estimate the Cost for 10623 Pendragon Pl
10623 Pendragon Place, Raleigh, NC 27614 (MLS# 10200800) is a Townhouse property with 3 bedrooms, 2 full bathrooms and 1 partial bathroom. 10623 Pendragon Place is currently listed for $325,000 and was received on October 29, 2026. Want to learn more about 10623 Pendragon Place? Do you have questions about finding other Townhouse real estate for sale in Raleigh? You can browse all Raleigh real estate or contact a Coldwell Banker agent to request more information.