This is a carousel with tiles that activate property listing cards. Use the previous and next buttons to navigate.
1/1
$390,000
This is a carousel with tiles that activate property listing cards. Use the previous and next buttons to navigate.
1/1
Property Description
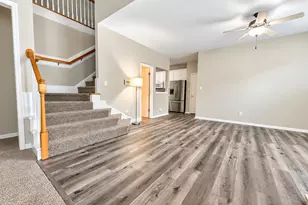
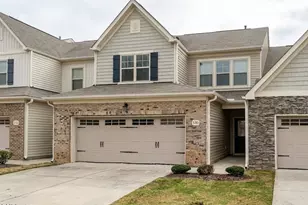
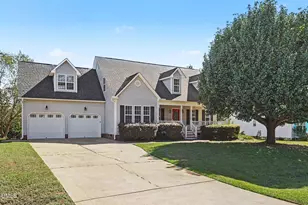
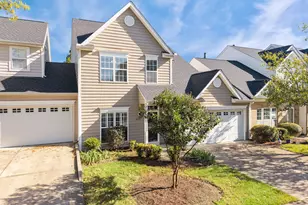
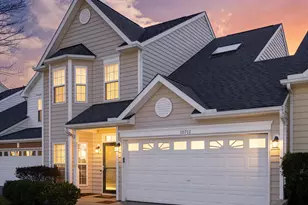
Space, light, and location define this Bedford townhome! At 1,802 sq ft, the open floor plan feels even larger thanks to soaring vaulted ceilings and large sunny windows. Walk to the front door through a flowering arbor into the vaulted living room featuring a gas log fireplace and dramatic Palladian window in the dining area. The vaulted kitchen flows seamlessly into the dining room, both filled with natural light - plus a pantry for extra storage. The FIRST FLOOR PRIMARY SUITE offers a walk-in closet, garden tub with tile surround, separate shower, and windows overlooking a private backyard with patio and tall privacy fence. Upstairs, a generous loft (16'11"×8'6") is ideal for a home office, playroom, or media room, plus two bedrooms and a full bath. New carpet and paint throughout. Attached garage (16'11"×19') plus first-floor laundry complete the home. Bedford community amenities include pool, tennis, clubhouse, and parks. Walk a couple of blocks to a fitness center, spa & salon, restaurants, and neighborhood daycare. The Bedford Falls River Town Center, Neuse River Greenway Trail, and WakeMed North are all minutes away.
Full Property Details
Full Property Details for 10635 Edmundson Ave
General
- Sold For: $390,000
- HOA FEE: $88/month
- Taxes: $3,493
- Status: Closed
- Type: Townhouse
- Source: 2218
- MLS ID: 10174888
- Added to Site: 74 day(s) ago
Interior
- Number of Rooms: 11
- Interior Features: Ceiling Fan(s), High Ceilings, Kitchen Island, Open Floorplan, Pantry, Master Downstairs, Separate Shower, Smooth Ceilings, Soaking Tub, Vaulted Ceiling(s), Walk-In Closet(s), Walk-In Shower
- Fireplace: Yes
- Number of Fireplaces: 1
- Fireplace(s): Gas Log, Living Room
- Appliances: Dishwasher, Gas Water Heater, Microwave, Range
- Flooring: Carpet, Vinyl
Rooms
Bathrooms
- Total Bathrooms: 3
- Full Bathrooms: 2
- Half Bathrooms: 1
Bedrooms
- Total Bedrooms: 3
Other Rooms
- Laundry: Laundry Room, Main Level
Additional Information
- Shared Amenities: Clubhouse, Jogging Path, Park, Pool, Tennis Court(s), Trail(s)
- Pool: Yes
Exterior
- Exterior Features: Fenced Yard, Rain Gutters
- Porch/Patio/Deck: Patio
Parking
- Garage: Yes
- Attached garage: Yes
- Garage Spaces: 2
- Parking Features: Attached, Garage
Location
- County: Wake
- Subdivision: Bedford at Falls River
- Driving Directions: From 540, take exit 14 onto Falls of Neuse Rd heading north. Take right on Wide River Drive then third exit at the roundabout onto Falls River Ave. Take left onto Edmundson and townhome is on the left.
- City Limits: Yes
School Information
- Elementary School: Wake County Schools
- Middle School: Wake County Schools
- High School: Wake County Schools
Community
- Association: Yes
- Assoc. Fees Include: Maintenance Grounds
Heating & Cooling
- Air Conditioning: Yes
- Cooling Type: Ceiling Fan(s), Central Air
- Heating Type: Fireplace(s), Natural Gas, None
Utilities
- Sewer: Public Sewer
- Water: Public
- Utility Description: Cable Available, Natural Gas Available
Structural Information
- Architectural Style: Transitional
- Structure Type: Townhouse
- Exterior Const.: Vinyl Siding
- Roof: Shingle
- Drive-In Doors: French Doors
- Stories/Levels: 2
- Building Size: 1803
- Square Feet: 1,803
- Finished Above Grnd: 1,803 Sq. Ft.
- Year Built: 2003
Lot Features
- Lot Size (Acres): 0.06
- Lot Size (Sq. Ft.): 2,613.6
- Frontage: City Street
- Fence: Yes
- Lot Features: Landscaped
- Zoning: PD
- Fencing (Description): Back Yard, Full, Privacy, Vinyl
Financial Considerations
- Association Fee: $88
- Assoc Fee Freq.: Monthly
- Other Assoc Fees: $169
- Other Fee Freq.: Monthly
- Tax Amount: $3,493.22
Disclosures and Reports
- Special Conditions: Standard
- Property ID: 173903033814000 0301678
- Lot Number: 810
Listed by Gorman Residential LLC, Chris Gorman (919) 645-7212
Sold by Coldwell Banker HPW, Ida Terbet

Get Pre-Approved Today
Schools
Schools serving 10635 Edmundson Ave
School District:Wake County Schools
| Name | Grades | Distance |
|---|---|---|
Abbott's Creek Elementary School 9900 Durant Road, Raleigh, NC 27614 | PK-5 | 2.2 mi |
Wakefield Middle 2300 Wakefield Pines Drive, Raleigh, NC 27614 | 6-8 | 1.2 mi |
Wakefield High 2200 Wakefield Pines Drive, Raleigh, NC 27614 | 9-12 | 3.4 mi |
Disclaimer:
School attendance boundaries provided by ATTOM Data Solutions and are for reference only. Contact the school directly to verify enrollment eligibility.
Price & Sales History for 10635 Edmundson Ave
Date
Details
Price
Change
Source
8/27/2026
Sold
$390,000
-2.5%
MLS
7/07/2026
Price Reduced
$399,999
-5.88%
MLS
6/18/2026
Listed
$425,000
—
MLS
Disclaimer: Historical sales information is derived from public records provided by the county offices. Information is not guaranteed and should be independently verified.
10635 Edmundson Avenue, Raleigh, NC 27614 (MLS# 10174888) is a Townhouse property that was sold at $390,000 on August 27, 2026. Want to learn more about 10635 Edmundson Avenue? Do you have questions about finding other Townhouse real estate for sale in Raleigh? You can browse all Raleigh real estate or contact a Coldwell Banker agent to request more information.