This is a carousel with tiles that activate property listing cards. Use the previous and next buttons to navigate.
1/1
$399,000
This is a carousel with tiles that activate property listing cards. Use the previous and next buttons to navigate.
1/1
Property Description
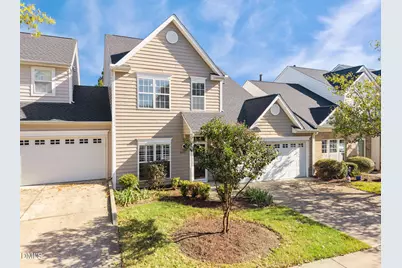
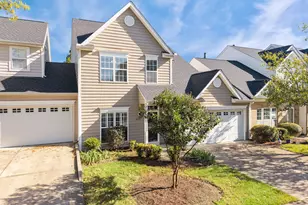
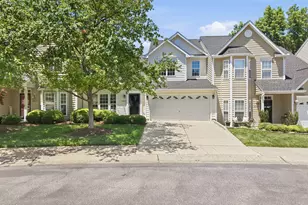
Best value in award Winning community of Bedford!! Everyone loves this neighborhood! Bright and spacious townhome with so much flex space. Wonderful floor pan offers great flexibility with living room, dining room. kitchen ,and family room with gas log fireplace on 1st floor. 2nd floor offers 3 bedrooms with great closet space , also an added office or flex space with skylight. Master has two walk-in closets, bath with double vanity , shower and garden tub. Two car garage. Well maintained home, new AC zone added in 2021, hot water heater in 2018. New roof in 2025. Just added new quartz countertops, new LVP flooring in all baths and new carpet .Nice private patio and backyard.. Wonderful community for every age,, named community of the year for 2 years by NC Home Builders Association. Amenities include two pools, tennis courts, pickle ball court., several playgrounds. Close to shopping, greenway trails, access to major roadways. Many activities at the clubhouse for all ages!! Like resort living! All appliances convey,.Credenza between kitchen and dining holds cans and conveys. Great home with nice lay-out for family and entertaining. ! COME SEE THIS ONE, IT IS AMAZING!!
Full Property Details
Full Property Details for 3428 Van Hessen Dr
General
- Sold For: $399,000
- HOA FEE: $82/month
- Taxes: $3,717
- Status: Closed
- Type: Townhouse
- Source: 2218
- MLS ID: 10126144
- Added to Site: 324 day(s) ago
Interior
- Number of Rooms: 8
- Fireplace: Yes
- Number of Fireplaces: 1
- Fireplace(s): Dining Room, Family Room, Gas Log, Great Room
- Appliances: Built-In Electric Oven, Built-In Electric Range, Dishwasher, Disposal, Dryer, Exhaust Fan, Freezer, Gas Water Heater, Ice Maker, Microwave, Refrigerator, Washer
- Flooring: Carpet, Hardwood
Rooms
Bathrooms
- Total Bathrooms: 3
- Full Bathrooms: 2
- Half Bathrooms: 1
Bedrooms
- Total Bedrooms: 3
Additional Information
- Shared Amenities: Clubhouse, Game Court Exterior, Landscaping, Maintenance Grounds, Maintenance Structure, Playground, Pool, Racquetball
- Pool: Yes
Exterior
- Exterior Features: Rain Gutters
- Porch/Patio/Deck: Patio
Parking
- Garage: Yes
- Attached garage: Yes
- Garage Spaces: 2
- Parking Features: Garage
Location
- County: Wake
- Subdivision: Bedford at Falls River
- Driving Directions: North on Falls of Neuse Rd to right on Dunn Rd. Follow to 1st round about and left on Falls River, go thru 2 more round about to left Edmundson , then left on Van Hessen.
- City Limits: Yes
School Information
- Elementary School: Wake - Abbotts Creek Elementary School
- Middle School: Wake - Wakefield Middle
- High School: Wake - Wakefield High
Community
- Association: Yes
- Assoc. Fees Include: Maintenance Grounds, Maintenance Structure
Heating & Cooling
- Air Conditioning: Yes
- Cooling Type: Ceiling Fan(s), Central Air, Gas, Heat Pump
- Heating Type: Heat Pump, Natural Gas
Utilities
- Sewer: Public Sewer
- Water: Public
Structural Information
- Property Detached: Yes
- Architectural Style: Traditional
- Structure Type: Townhouse
- Exterior Const.: Vinyl Siding
- Roof: Shingle
- Common Walls: 1 Common Wall, No One Above, No One Below
- Drive-In Doors: French Doors
- Stories/Levels: 2
- Building Size: 1966
- Square Feet: 1,966
- Sq. Ft. Source: Plans
- Finished Above Grnd: 1,966 Sq. Ft.
- Year Built: 2004
Lot Features
- Lot Size (Acres): 0.07
- Lot Size (Sq. Ft.): 3,049.2
- Street/Road Desc.: Paved
- Fence: Yes
- Fencing (Description): Vinyl
Financial Considerations
- Association Fee: $82
- Assoc Fee Freq.: Monthly
- Other Assoc Fees: $169
- Other Fee Freq.: Monthly
- Tax Amount: $3,717.99
Disclosures and Reports
- Special Conditions: Standard
- Property ID: P1903 1955
- Lot Number: 777
Listed by The Coleman Grey Group, Paula Brantley (919) 889-9333
Sold by Berkshire Hathaway HomeService, Cris Mulroy

Get Pre-Approved Today
Schools
Schools serving 3428 Van Hessen Dr
School District:Wake County Schools
| Name | Grades | Distance |
|---|---|---|
Abbott's Creek Elementary School 9900 Durant Road, Raleigh, NC 27614 | PK-5 | 2.2 mi |
Wakefield Middle 2300 Wakefield Pines Drive, Raleigh, NC 27614 | 6-8 | 1.2 mi |
Wakefield High 2200 Wakefield Pines Drive, Raleigh, NC 27614 | 9-12 | 3.4 mi |
Disclaimer:
School attendance boundaries provided by ATTOM Data Solutions and are for reference only. Contact the school directly to verify enrollment eligibility.
Price & Sales History for 3428 Van Hessen Dr
Date
Details
Price
Change
Source
7/02/2026
Sold
$399,000
—
MLS
5/19/2026
Price Reduced
$399,000
-2.66%
MLS
5/02/2026
Price Reduced
$409,900
-2.4%
MLS
4/06/2026
Price Reduced
$419,990
-1.12%
MLS
3/26/2026
Price Reduced
$424,750
-1.22%
MLS
10/06/2025
Listed
$430,000
—
MLS
Disclaimer: Historical sales information is derived from public records provided by the county offices. Information is not guaranteed and should be independently verified.
3428 Van Hessen Drive, Raleigh, NC 27614 (MLS# 10126144) is a Townhouse property that was sold at $399,000 on July 02, 2026. Want to learn more about 3428 Van Hessen Drive? Do you have questions about finding other Townhouse real estate for sale in Raleigh? You can browse all Raleigh real estate or contact a Coldwell Banker agent to request more information.