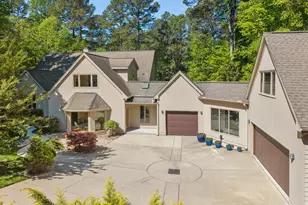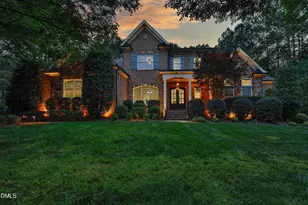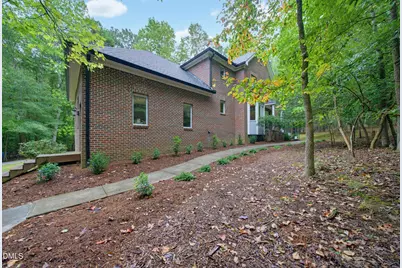
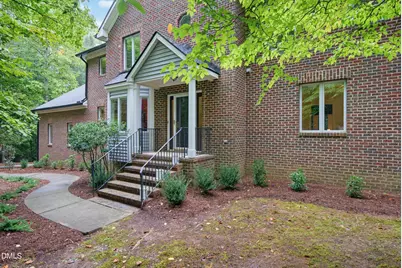
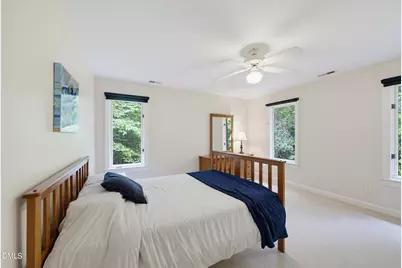
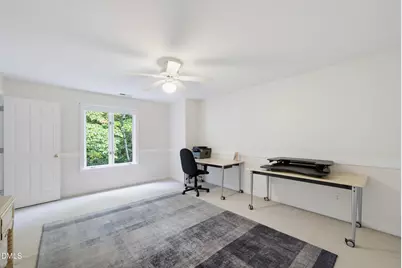
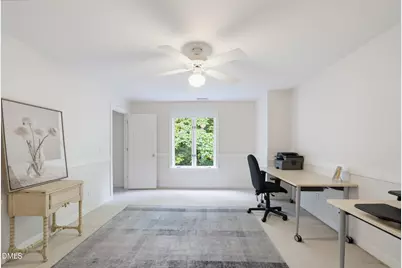
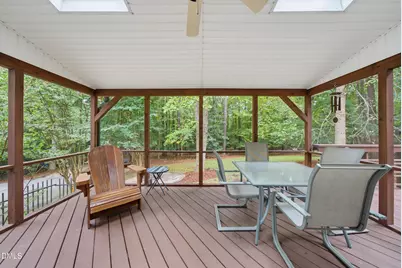
This is a carousel with tiles that activate property listing cards. Use the previous and next buttons to navigate.
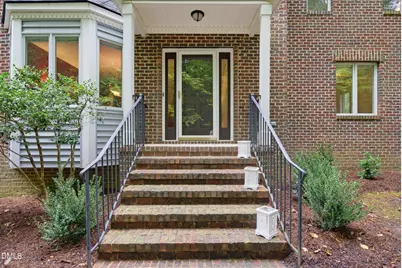
$1,199,500 Just Listed
This is a carousel with tiles that activate property listing cards. Use the previous and next buttons to navigate.
Full Property Details for 1105 Erins Way Ln
General
- Price: $1,199,500
- Taxes: $6,272
- Status: Active
- Type: Single Family
- Source: 2218
- MLS ID: 10194880
- Updated: 9/25/2026
- Added to Site: 1 day(s) ago
Interior
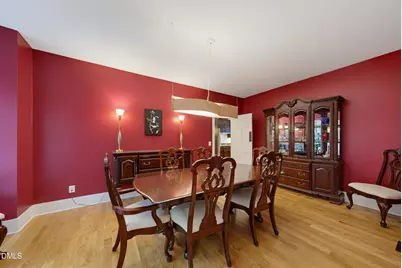
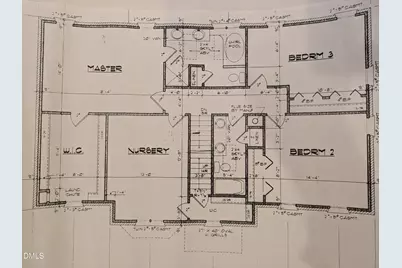
- Number of Rooms: 12
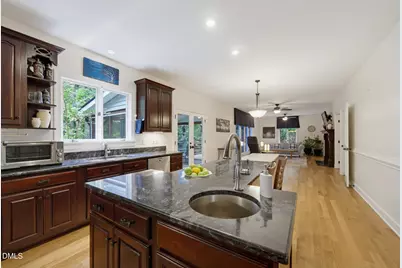
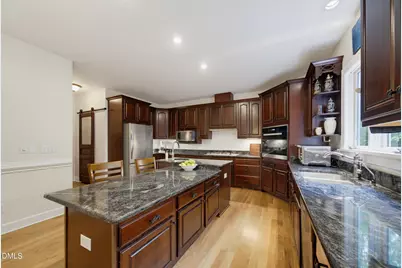
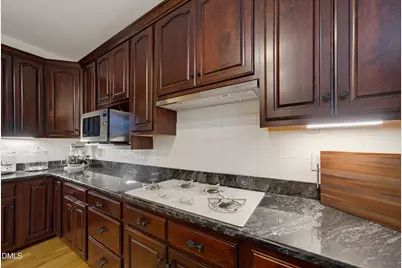
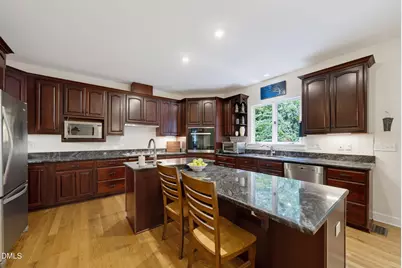
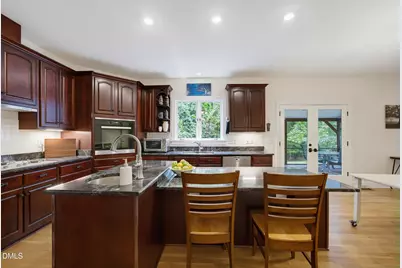
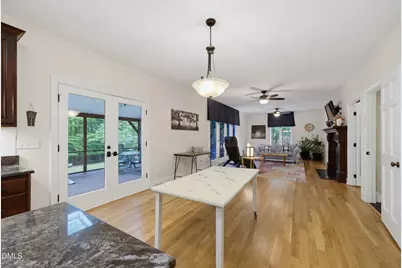
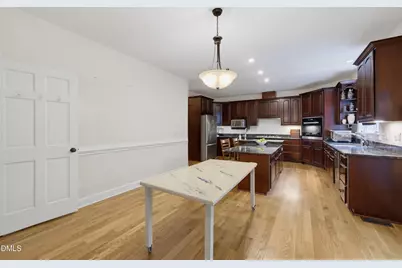
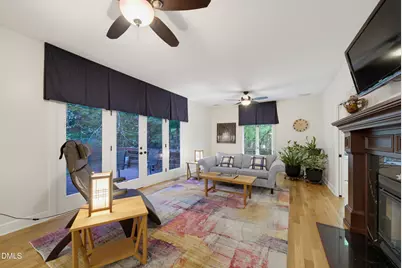
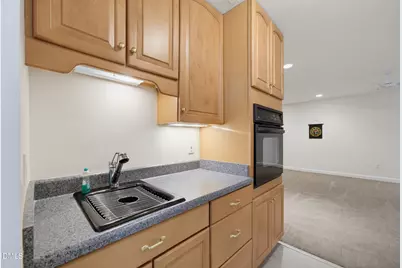
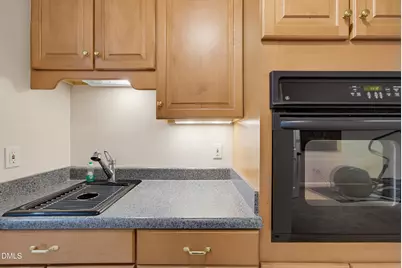
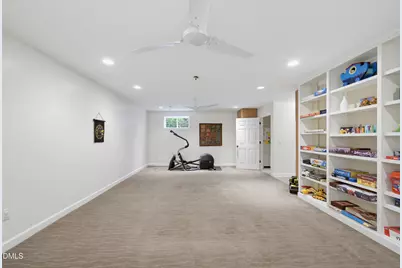
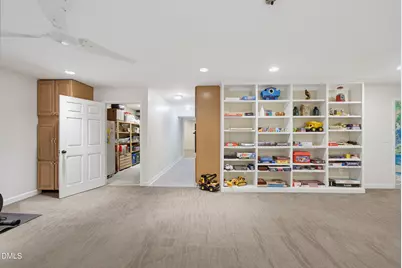
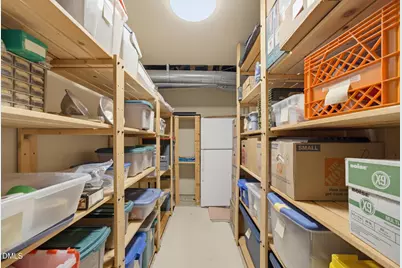
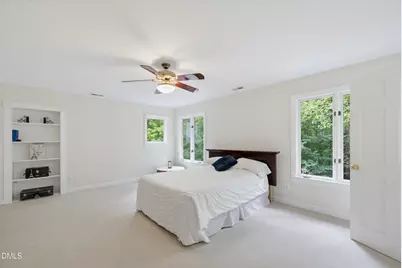
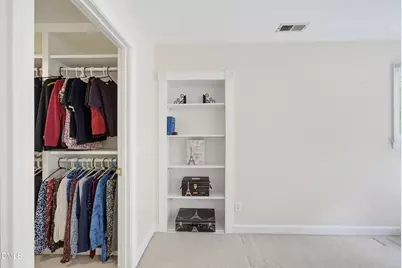
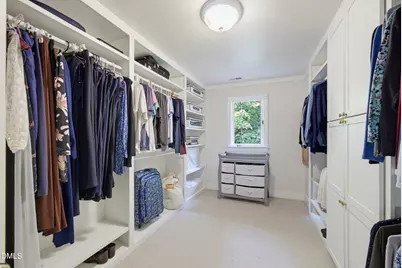
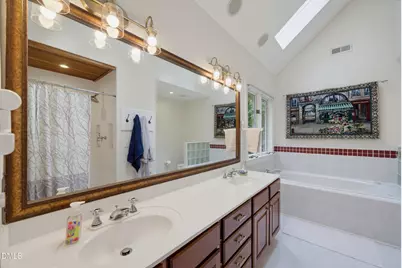
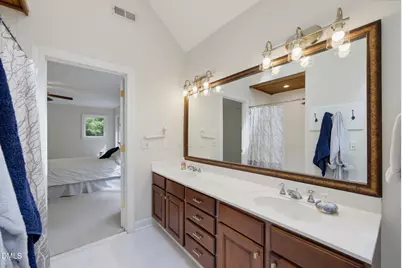
- Interior Features: Bathtub/Shower Combination, Bookcases, Ceiling Fan(s), Central Vacuum, Chandelier, Double Vanity, Granite Counters, Kitchen Island, Open Floorplan, Pantry, Separate Shower, Smooth Ceilings, Sound System, Storage, Walk-In Closet(s), Walk-In Shower, Whirlpool Tub, Wired for Sound
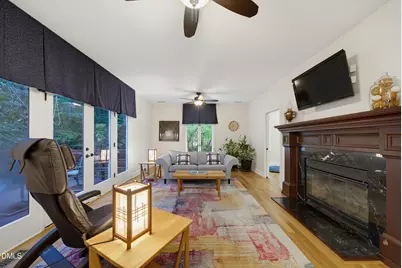
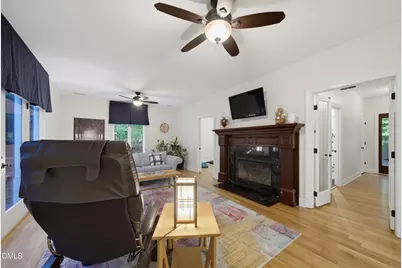
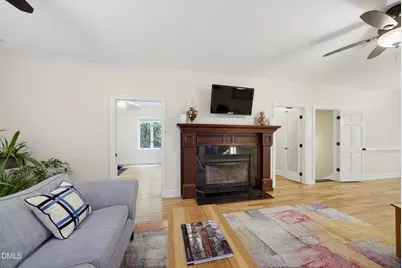
- Fireplace: Yes
- Number of Fireplaces: 1
- Fireplace(s): Blower Fan, Fireplace Screen, Gas Starter, Glass Doors, Living Room, Prefabricated, Wood Burning
- Appliances: Built-In Electric Oven, Convection Oven, Cooktop, Dishwasher, Dryer, Electric Water Heater, ENERGY STAR Qualified Appliances, ENERGY STAR Qualified Dishwasher, ENERGY STAR Qualified Refrigerator, ENERGY STAR Qualified Water Heater, Free-Standing Refrigerator, Gas Cooktop, Plumbed For Ice Maker, Propane Cooktop, Refrigerator, Self Cleaning Oven, Stainless Steel Appliance(s), Vented Exhaust Fan, Oven, Water Purifier Owned, Water Softener Owned
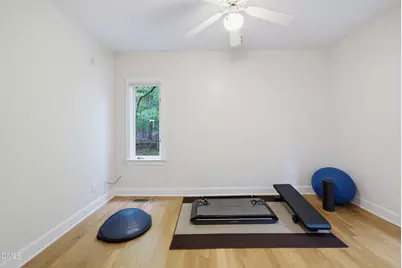
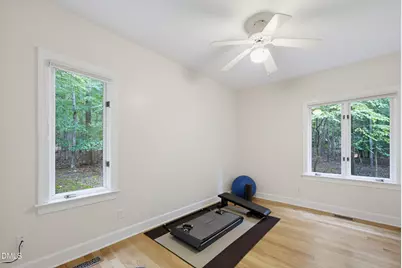
- Flooring: Carpet, Ceramic Tile, Cork, Hardwood, Linoleum, Vinyl
Rooms
Bathrooms
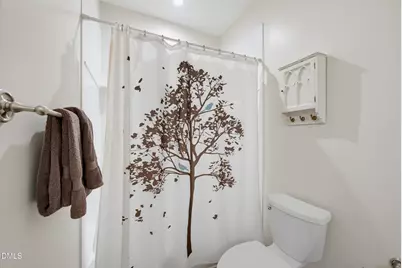
- Total Bathrooms: 4
- Full Bathrooms: 3
- Half Bathrooms: 1
Bedrooms
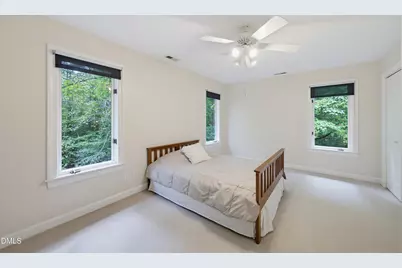
- Total Bedrooms: 4
Other Rooms
- Laundry: Electric Dryer Hookup, Gas Dryer Hookup, Inside, Laundry Chute, Laundry Room, Main Level, Sink, Washer Hookup
Exterior
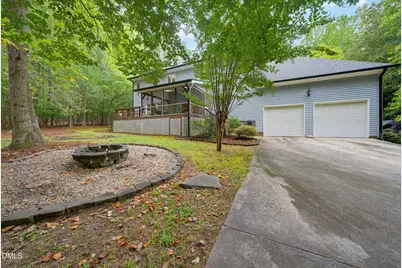
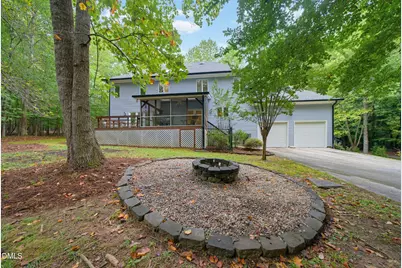
- Exterior Features: Fire Pit, Private Yard, Rain Gutters
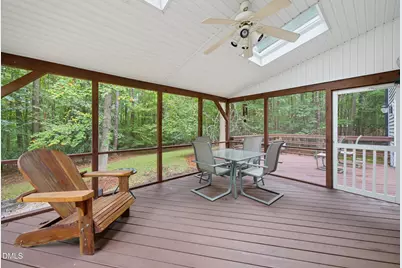
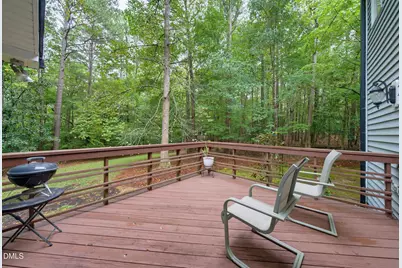
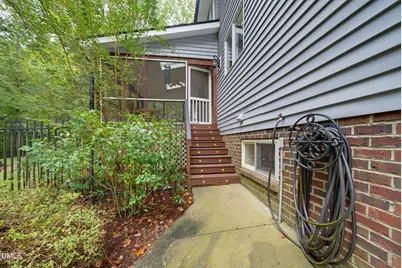
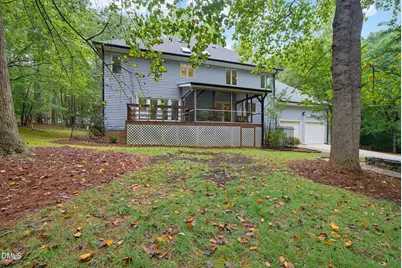
- Porch/Patio/Deck: Deck, Front Porch, Rear Porch, Screened
Parking
- Garage: Yes
- Attached garage: Yes
- Garage Spaces: 2
- Parking Features: Concrete, Driveway, Garage, Garage Door Opener, Garage Faces Rear, Gravel, Inside Entrance, On Site, Oversized, Parking Pad
Location
- County: Wake
- Subdivision: Avanlea
- Driving Directions: Bayleaf Church Rd then L on Erins Way home is on the left
School Information
- Elementary School: Wake - Brassfield Road Elementary
- Middle School: Wake - West Millbrook Middle
- High School: Wake - Millbrook High
Heating & Cooling
- Air Conditioning: Yes
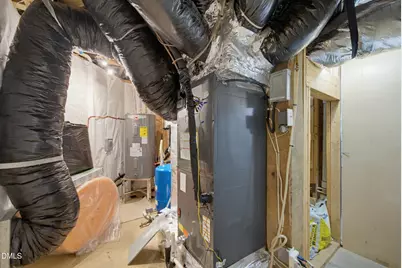
- Cooling Type: Attic Fan, Ceiling Fan(s), Central Air, Electric, Heat Pump, Multi Units
- Heating Type: Forced Air, Heat Pump, Propane, Varies by Unit
Utilities
- Sewer: Septic Tank
- Water: Private, Well
- Utility Description: Electricity Connected, Septic Connected, Water Connected, Propane, Underground Utilities
Structural Information
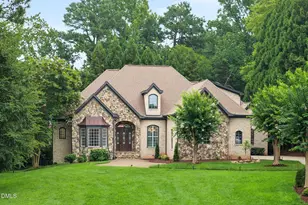
- Architectural Style: Traditional, Transitional
- Structure Type: House
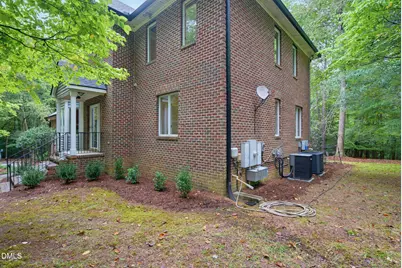
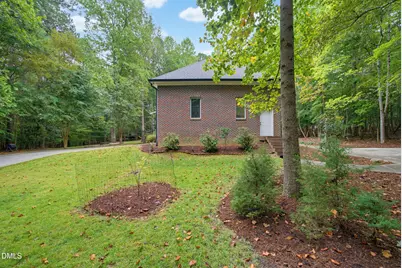
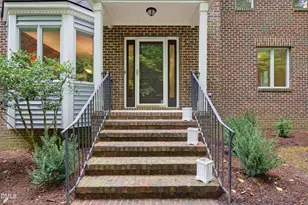
- Exterior Const.: Brick Veneer, Vinyl Siding
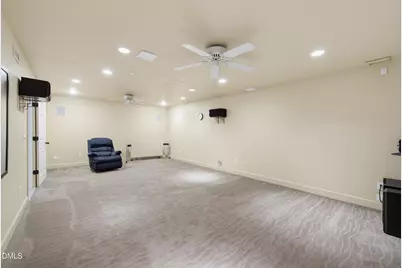
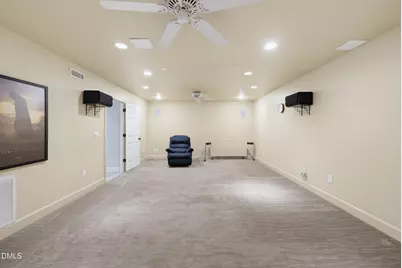
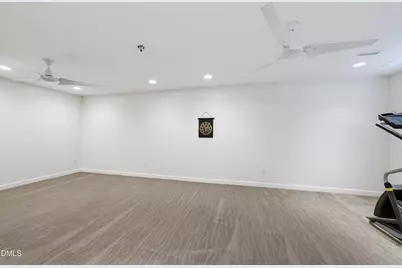
- Basement: Yes
- Basement Desc.: Bath/Stubbed, Finished, Full, Heated, Interior Entry
- Roof: Shingle
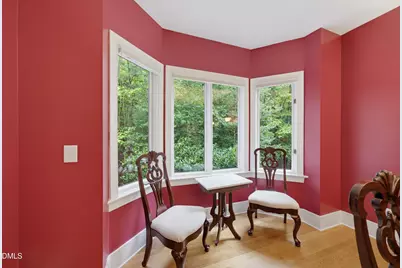
- Windows: Bay Window(s), Blinds, Double Pane Windows, Screens, Skylight(s), Tinted Windows, Window Treatments, Wood Frames
- Drive-In Doors: French Doors, Storm Door(s)
- Stories/Levels: 2
- Building Size: 4427
- Square Feet: 4,427
- Sq. Ft. Source: Other
- Finished Above Grnd: 3,029 Sq. Ft.
- Finished Below Grnd: 1,398 Sq. Ft.
- Year Built: 1995
Lot Features
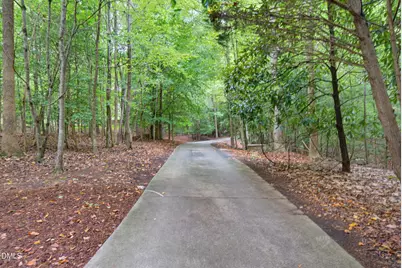
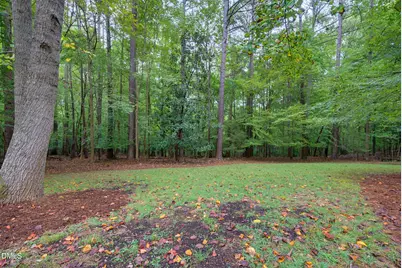
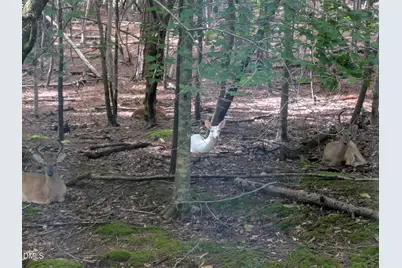
- Property View: Forest, Trees/Woods
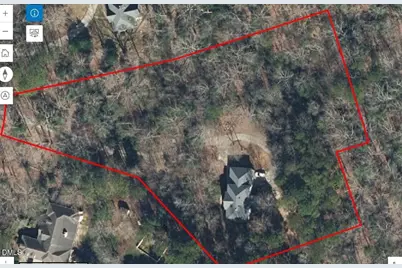
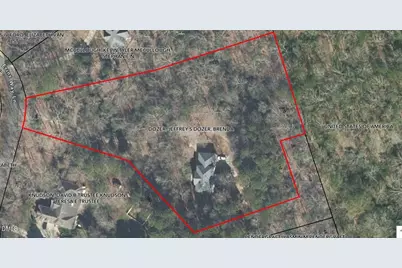
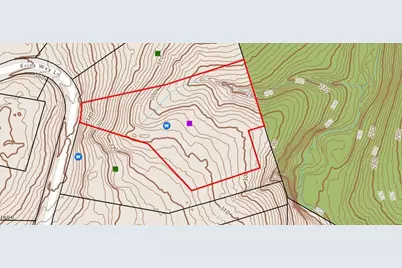
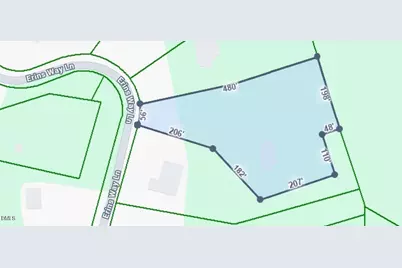
- Lot Size (Acres): 2.52
- Lot Size (Sq. Ft.): 109,771.2
- Frontage: Private Road
- Street/Road Desc.: Asphalt
- Lot Features: Back Yard, Hardwood Trees, Irregular Lot, Landscaped, Many Trees, Private, Secluded, Wooded, See Remarks
- Zoning: R-80W
Financial Considerations
- Tax Amount: $6,272.25
Disclosures and Reports
- Special Conditions: Seller Licensed Real Estate Professional, Standard
- Property ID: 180002957071000 0198734
- Lot Number: 4
Listed by That House Realty, Brenda Dozer (919) 539-2921
Schools serving 1105 Erins Way Ln
| Name | Grades | Distance |
|---|---|---|
Brassfield Elementary 2001 Brassfield Road, Raleigh, NC 27614 | PK-5 | 1.9 mi |
West Millbrook Middle 8115 Strickland Road, Raleigh, NC 27615 | 6-8 | 4.8 mi |
Millbrook High 2201 Spring Forest Road, Raleigh, NC 27615 | 9-12 | 6.7 mi |
Price & Sales History for 1105 Erins Way Ln
Tax History for 1105 Erins Way Ln
Estimate the Cost for 1105 Erins Way Ln
1105 Erins Way Lane, Raleigh, NC 27614 (MLS# 10194880) is a Single Family property with 4 bedrooms, 3 full bathrooms and 1 partial bathroom. 1105 Erins Way Lane is currently listed for $1,199,500 and was received on September 25, 2026. Want to learn more about 1105 Erins Way Lane? Do you have questions about finding other Single Family real estate for sale in Raleigh? You can browse all Raleigh real estate or contact a Coldwell Banker agent to request more information.