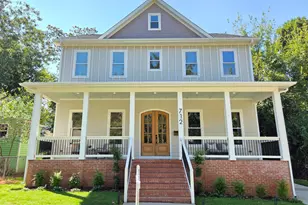
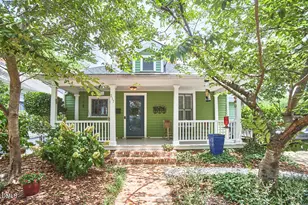
Full Property Details for 1108 Clifton St
General
- Price: $1,075,000
- Taxes: $7,775
- Status: Active
- Type: Single Family
- Source: 2218
- MLS ID: 10194791
- Updated: 9/25/2026
- Added to Site: 6 day(s) ago
Interior
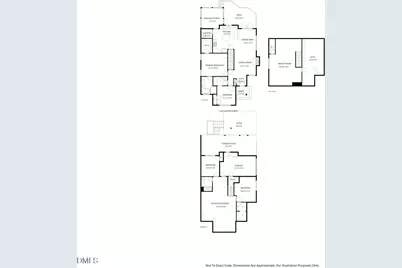
- Number of Rooms: 10
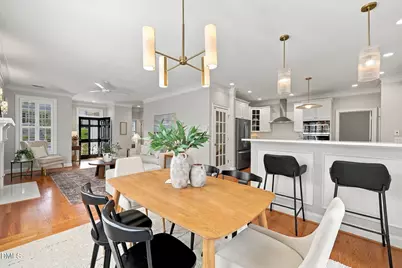
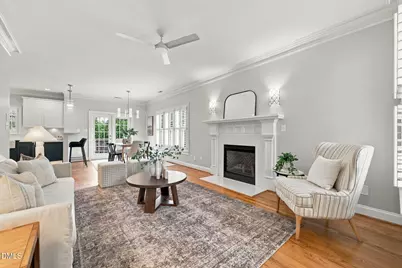
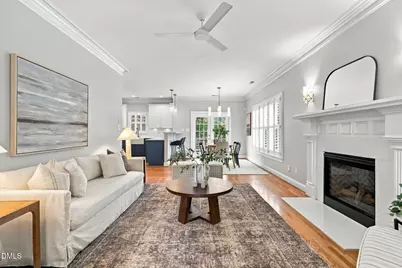
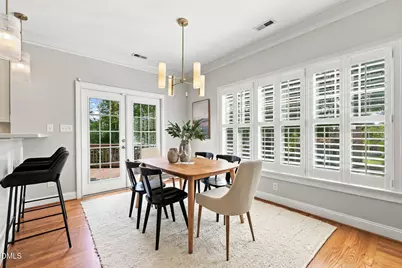
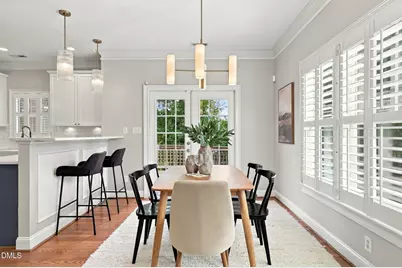
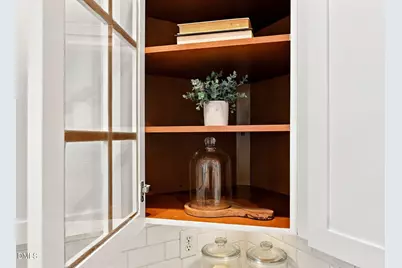
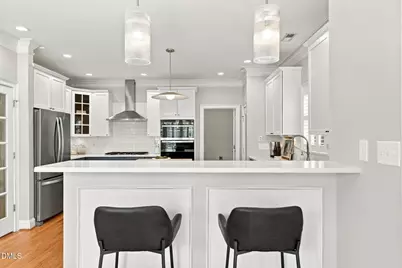
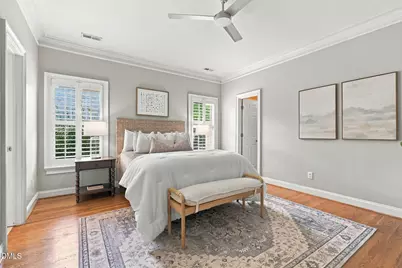
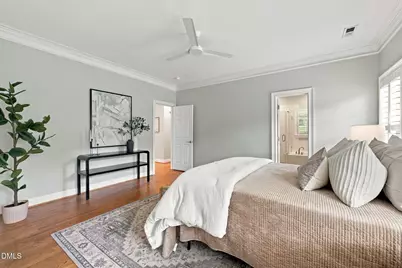
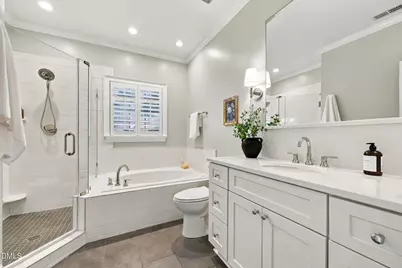
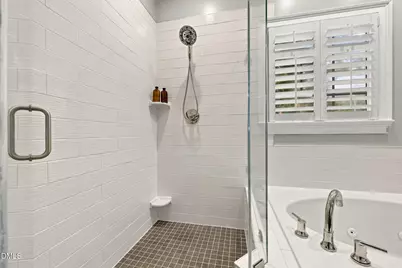
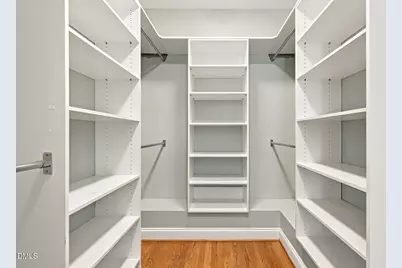
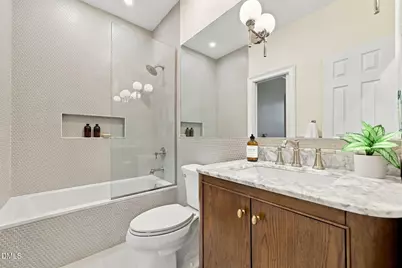
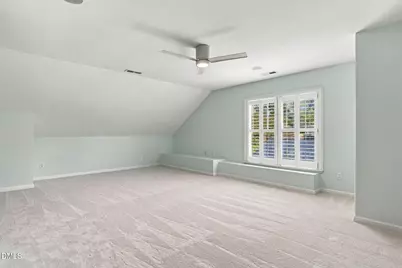
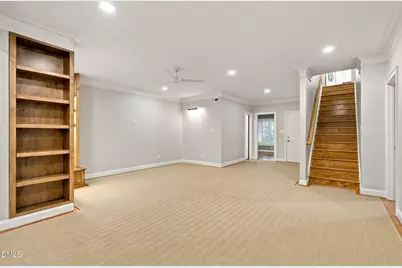
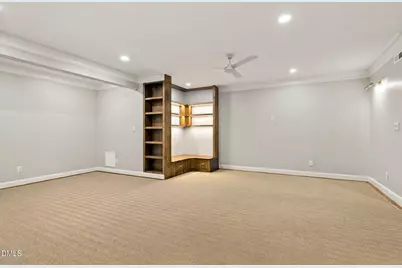
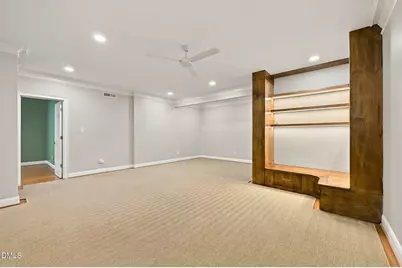
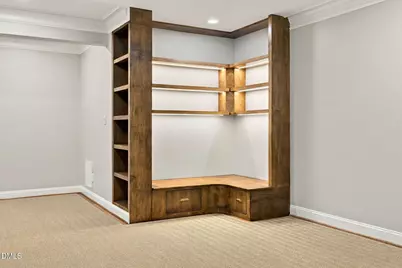
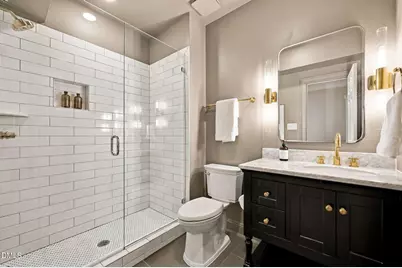
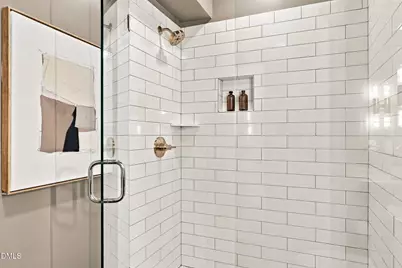
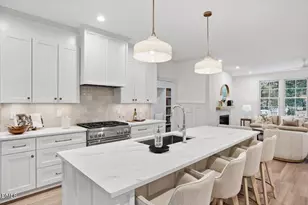
- Interior Features: Bookcases, Built-in Features, Ceiling Fan(s), Chandelier, Crown Molding, Kitchen Island, Open Floorplan, Master Downstairs, Quartz Counters, Recessed Lighting, Smart Thermostat, Soaking Tub, Walk-In Closet(s), Walk-In Shower, Whirlpool Tub
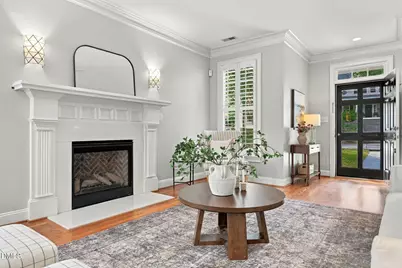
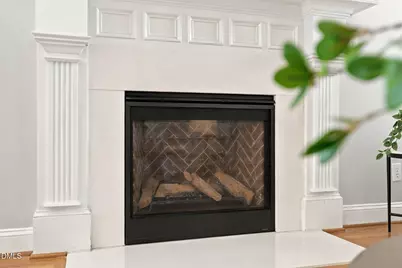
- Fireplace: Yes
- Number of Fireplaces: 1
- Fireplace(s): Glass Doors, Living Room
- Appliances: Cooktop, Dishwasher, Free-Standing Refrigerator, Gas Cooktop, Microwave, Oven, Range Hood, Refrigerator
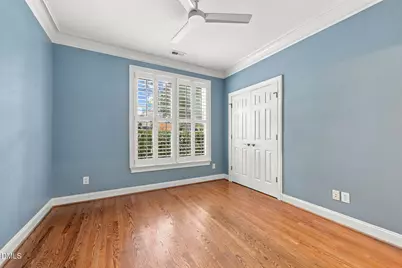
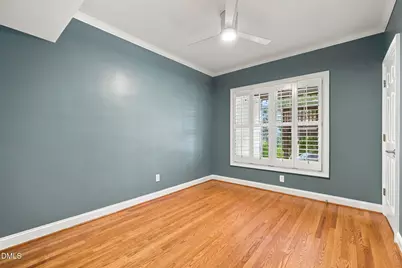
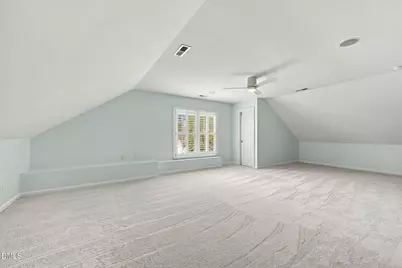
- Flooring: Carpet, Hardwood, Tile, Wood
Rooms
- Total Bathrooms: 3
- Full Bathrooms: 3
- Laundry: Electric Dryer Hookup, Inside, Laundry Room, Washer Hookup
Exterior
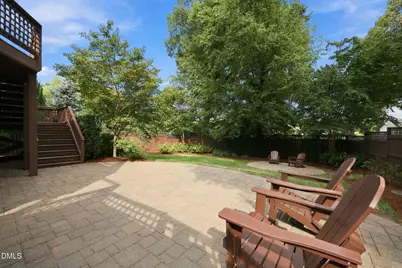
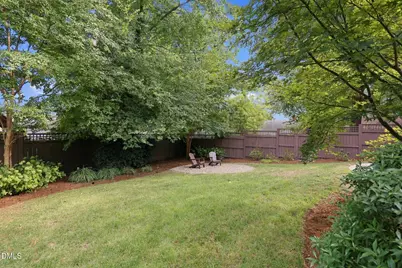
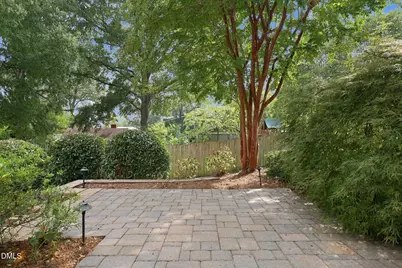
- Exterior Features: Barbecue, Fenced Yard, Gas Grill, Lighting, Outdoor Grill, Private Yard, Rain Gutters, Smart Irrigation
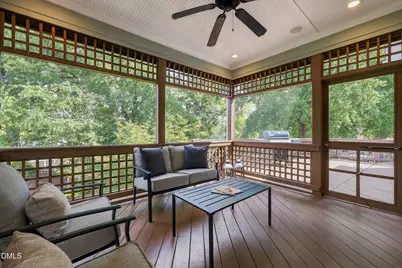
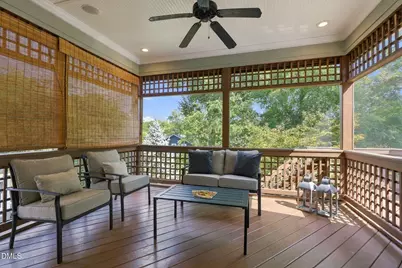
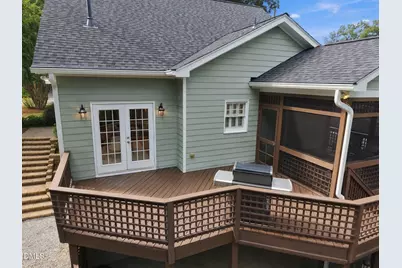
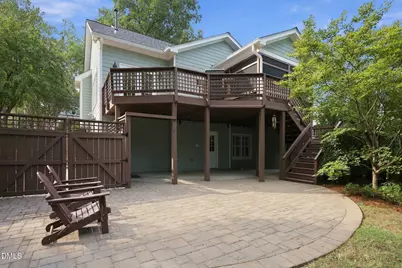
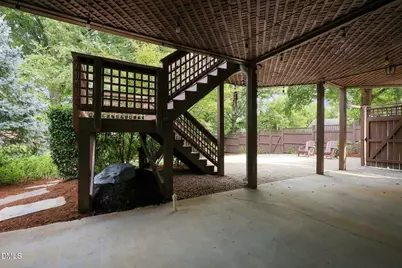
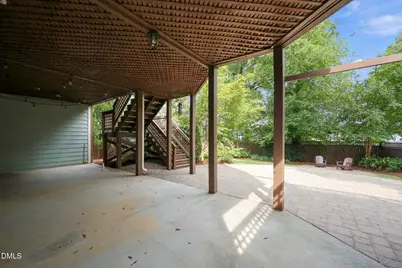
- Porch/Patio/Deck: Covered, Deck, Enclosed, Patio, Rear Porch, Screened
Parking
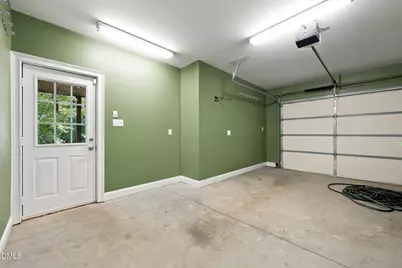
- Garage: Yes
- Attached garage: Yes
- Garage Spaces: 1
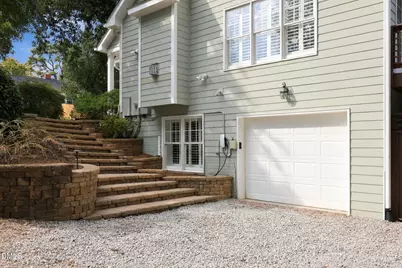
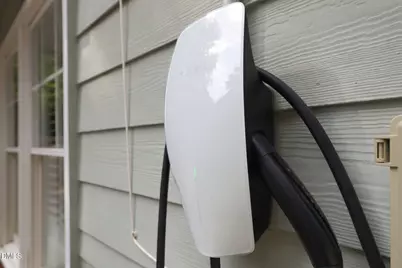
- Parking Features: Attached, Basement, Driveway, Electric Vehicle Charging Station(s), Garage, Garage Door Opener, Garage Faces Side
Location
- County: Wake
- Subdivision: Not in a Subdivision
- Driving Directions: From Downtown Raleigh: Take Wake Forest Road north. Turn right onto Glascock Street, then left onto Clifton Street. 1108 Clifton Street will be on the right.
- City Limits: Yes
School Information
- Elementary School: Wake - Conn Elementary
- Middle School: Wake - Oberlin Middle
- High School: Wake - Needham Broughton High
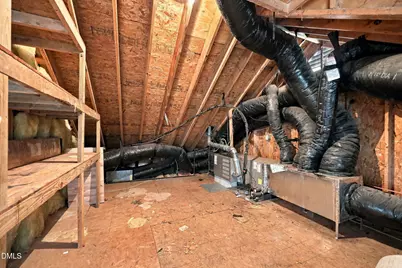
Heating & Cooling
- Air Conditioning: Yes
- Cooling Type: Ceiling Fan(s), Central Air
- Heating Type: Central, Fireplace(s)
Utilities
- Sewer: Public Sewer
- Water: Public
Structural Information
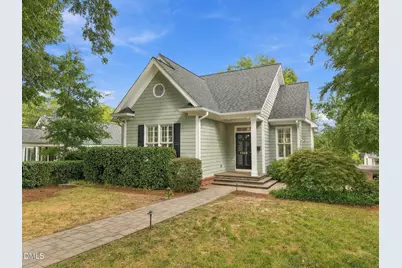
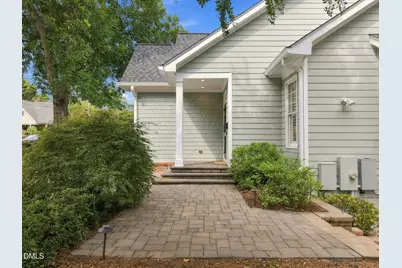
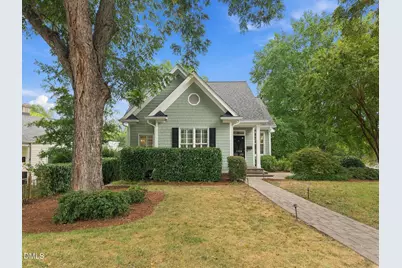
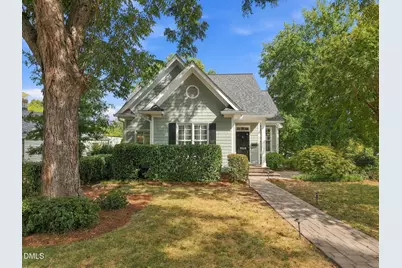
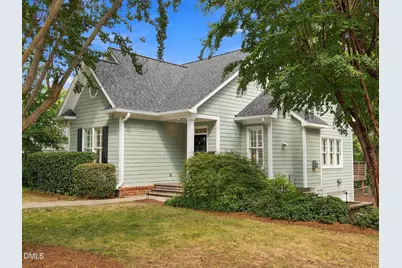
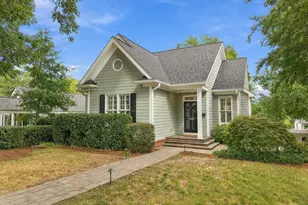
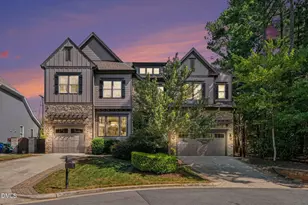
- Architectural Style: Craftsman, Traditional
- Structure Type: Site Built
- Exterior Const.: HardiPlank Type, Shake Siding
- Basement: Yes
- Basement Desc.: Finished, Full, Heated, Walk-Out Access
- Roof: Shingle
- Common Walls: No Common Walls
- Windows: Blinds, Screens, Shutters
- Stories/Levels: 3
- Building Size: 2850
- Square Feet: 2,850
- Sq. Ft. Source: Appraiser
- Finished Above Grnd: 1,785 Sq. Ft.
- Finished Below Grnd: 1,065 Sq. Ft.
- Year Built: 2002
Lot Features
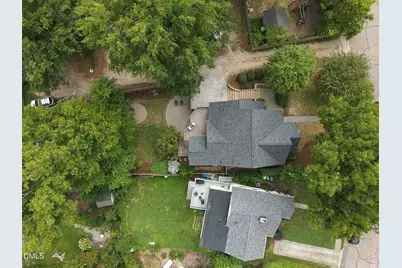
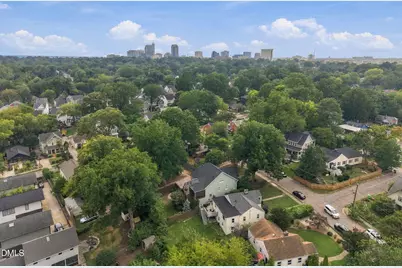
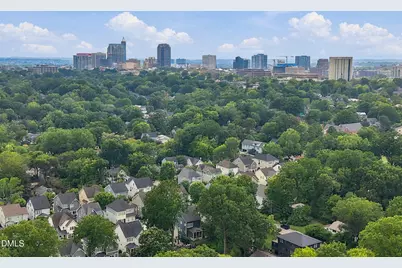
- Property View: Neighborhood, Trees/Woods
- Lot Size (Acres): 0.22
- Lot Size (Sq. Ft.): 9,583.2
- Street/Road Desc.: Gravel, Paved
- Fence: Yes
- Lot Features: Back Yard, Corner Lot, Front Yard, Landscaped, Sprinklers In Rear
- Zoning: R-10
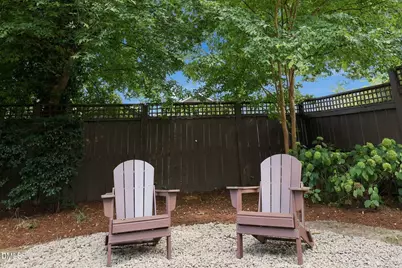
- Fencing (Description): Back Yard, Fenced, Gate, Privacy, Wood
Financial Considerations
Disclosures and Reports
- Special Conditions: Standard
- Property ID: 171413045031000 0003459
- Lot Number: 31
Listed by Keller Williams Realty, Brian Holt (919) 247-5110 and Keller Williams Realty, Kate Haney (919) 410-6201