Full Property Details for 1130 Haynes St
General
- Sold For: $915,000
- HOA FEE: $143/month
- HOA FEE FREQ.: Quarterly
- Taxes: $7,062 (2026)
- Status: Closed
- Type: Single Family
- Source: 2218
- MLS ID: 10167208
- Added to Site: 153 day(s) ago
Interior
- Number of Rooms: 9
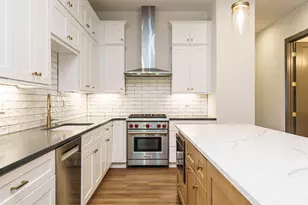
- Interior Features: Apartment/Suite, Bar, Bathtub/Shower Combination, Breakfast Bar, Butler's Pantry, Cathedral Ceiling(s), Ceiling Fan(s), Crown Molding, Double Vanity, Dry Bar, Eat-in Kitchen, Entrance Foyer, High Ceilings, High Speed Internet, In-Law Floorplan, Kitchen Island, Open Floorplan, Pantry, Quartz Counters, Recessed Lighting, Room Over Garage, Second Primary Bedroom, Separate Shower, Smooth Ceilings, Vaulted Ceiling(s), Walk-In Closet(s)
- Fireplace: Yes
- Number of Fireplaces: 1
- Fireplace(s): Family Room, Gas, Gas Log, Living Room
- Appliances: Bar Fridge, Built-In Electric Oven, Convection Oven, Dishwasher, Disposal, Exhaust Fan, Gas Cooktop, Gas Water Heater, Ice Maker, Microwave, Oven, Plumbed For Ice Maker, Range Hood, Self Cleaning Oven, Stainless Steel Appliance(s), Vented Exhaust Fan, Wall Oven, Water Heater, Wine Cooler, Wine Refrigerator
- Flooring: Carpet, Hardwood, Tile
Rooms
- Total Bathrooms: 4
- Full Bathrooms: 3
- Half Bathrooms: 1
- Laundry: Electric Dryer Hookup, Inside, Upper Level, Washer Hookup
Additional Information
- Shared Amenities: Landscaping, Maintenance Grounds, Parking
- Security/Safety: Smoke Detector(s)
Exterior
- Exterior Features: Courtyard, Fenced Yard, Private Yard, Rain Gutters, Storage
- Porch/Patio/Deck: Patio, Porch, Wrap Around, See Remarks
Parking
- Garage: Yes
- Garage Spaces: 2
- Total Spaces: 2
- Parking Features: Alley Access, Asphalt, Garage Door Opener, Garage Faces Rear, On Street
Location
- County: Wake
- Subdivision: Village at Pilot Mill
- Direction Faces: West
School Information
- Elementary School: Wake - Conn Elementary
- Middle School: Wake - Oberlin Middle
- High School: Wake - Needham Broughton High
Community
- Association: Yes
- Assoc. Name: Village at Pilot Mill HOA/York Prop
- Assoc. Fees Include: Insurance, Maintenance Grounds
Heating & Cooling
- Central air: Yes
- Air Conditioning: Yes
- Cooling Type: Ceiling Fan(s), Central Air, Electric, Wall Unit(s)
- Heating Type: Central, Fireplace(s), Forced Air, Natural Gas
- Water Heater: Gas
Utilities
- Sewer: Public Sewer
- Water: Public
- Cable Available: Yes
- Utility Description: Cable Available, Electricity Connected, Natural Gas Connected, Phone Available, Sewer Connected, Water Connected, Underground Utilities
Structural Information
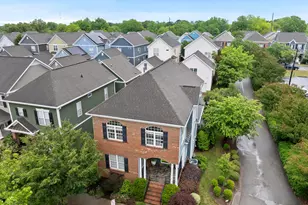
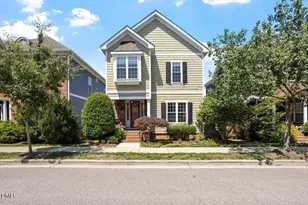
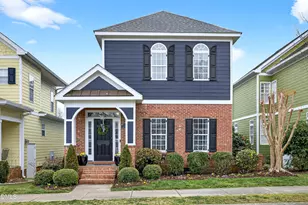
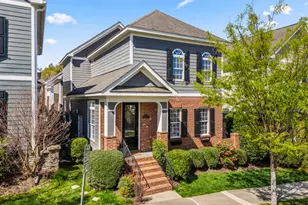
- Architectural Style: Cottage, Transitional
- Structure Type: Site Built
- Exterior Const.: Brick, Brick Veneer, Fiber Cement, HardiPlank Type, Lap Siding
- Basement: Yes
- Basement Desc.: Crawl Space
- Roof: Architectural Shingle, Shingle
- Common Walls: No Common Walls
- Windows: Blinds, Insulated Windows
- Stories/Levels: 2
- Building Size: 2112
- Square Feet: 2,112
- Living Area: 2,112 Sq. Ft.
- Finished Above Grnd: 2,112 Sq. Ft.
- Year Built: 2004
- Property Condition: Updated/Remodeled
Additional Structures
- Other Structures: Garage(s), Storage
Lot Features
- Lot Size (Acres): 0.08
- Lot Size (Sq. Ft.): 3,485
- Lot Dimensions: 38 x 97
- Frontage: City Street, State Road
- Street/Road Desc.: Asphalt
- Fence: Yes
- Lot Features: City Lot, Corner Lot, Landscaped, Level, Near Public Transit, Rectangular Lot, See Remarks
- Zoning: PD
- Fencing (Description): Back Yard, Brick, Gate
Financial Considerations
- Association Fee: Yes
- Association Fee: $429
- Assoc Fee Freq.: Quarterly
- Tax Amount: $7,062.87
- Tax Year: 2026
- Terms: Cash, Conventional
Disclosures and Reports
- Special Conditions: Standard
- APN: 1704746434
- Lot Number: 18
Listed by Berkshire Hathaway HomeService, Bo Bromhal (919) 271-4041 and Berkshire Hathaway HomeService, Laurie Daniel (919) 227-7298
Sold by Long & Foster Real Estate INC/Raleigh, Mary Burr Edwards