This is a carousel with tiles that activate property listing cards. Use the previous and next buttons to navigate.
1/1
$945,000
This is a carousel with tiles that activate property listing cards. Use the previous and next buttons to navigate.
1/1
Property Description
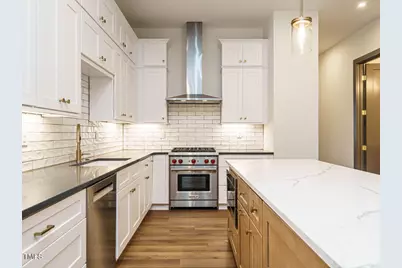
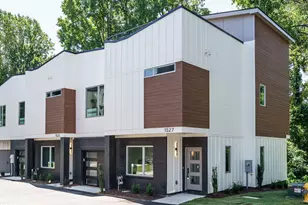
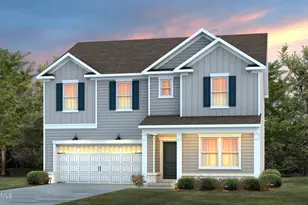
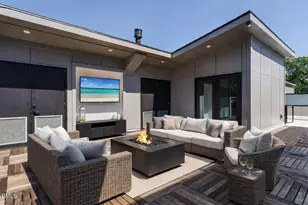
Exceptional opportunity in the heart of Five Points. Move right into this stunning, elevator-equipped townhome where modern luxury meets effortless urban living. A private elevator services every level, culminating in your exclusive rooftop retreat-an entertainer's dream complete with a built-in gas firepit and wet bar/kitchen, ideal for sunset gatherings, movie nights under the stars, or quiet evenings with a book. Inside, the thoughtfully designed open floor plan is flooded with natural light from oversized casement windows and open staircases that allow light to flow throughout the home. High-end finishes shine at every turn, with a chef's kitchen that truly steals the show-featuring a Wolf gas range, Thermador stainless refrigerator, microwave, and dishwasher, sleek cabinetry, quartz countertops, and a striking backsplash that blends beauty with everyday functionality. The oversized primary suite offers a true retreat with generous closet space and an exquisite spa-inspired en suite. Two additional large bedrooms share a full bath, providing flexibility for guests, family, or a home office. A spacious laundry room with built-in cabinetry and abundant storage throughout the home add to the thoughtful design. Additional highlights include a one-car garage with an electric vehicle outlet, designer details throughout, and the ease of low-maintenance living, with exterior and yard care covered by the HOA. All of this is just steps from Five Points' best coffee shops, breweries, restaurants, parks, and neighborhood favorites. This is more than a townhome-it's a refined, lock-and-leave lifestyle in one of the city's most walkable and vibrant communities.
Full Property Details
Full Property Details for 1523 Havenmont Ct
General
- Sold For: $945,000
- HOA FEE: $275/month
- Taxes: $2,354 (2025)
- Status: Closed
- Type: Townhouse
- Source: 2218
- MLS ID: 10139226
- Added to Site: 280 day(s) ago
Interior
- Number of Rooms: 12
- Interior Features: Bar, Bathtub/Shower Combination, Ceiling Fan(s), Crown Molding, Dual Closets, Eat-in Kitchen, Elevator, Entrance Foyer, Granite Counters, High Ceilings, Kitchen Island, Open Floorplan, Pantry, Quartz Counters, Recessed Lighting, Smooth Ceilings, Walk-In Closet(s), Walk-In Shower, Water Closet, Wired for Data, Wired for Sound
- Fireplace: Yes
- Number of Fireplaces: 2
- Fireplace(s): Family Room, Fire Pit, Gas, Outside
- Appliances: Bar Fridge, Built-In Range, Dishwasher, Disposal, ENERGY STAR Qualified Appliances, ENERGY STAR Qualified Dishwasher, Free-Standing Gas Oven, Gas Water Heater, Ice Maker, Microwave, Range Hood, Refrigerator, Stainless Steel Appliance(s), Tankless Water Heater
- Flooring: Ceramic Tile, Hardwood, Luxury Vinyl, Simulated Wood, Tile
Rooms
Bathrooms
- Total Bathrooms: 3
- Full Bathrooms: 2
- Half Bathrooms: 1
Bedrooms
- Total Bedrooms: 3
Other Rooms
- Laundry: Laundry Room
Additional Information
- Shared Amenities: Landscaping, Maintenance Grounds, Maintenance Structure, Management, Parking
Exterior
- Exterior Features: Fire Pit, Private Entrance, Private Yard, Rain Gutters
- Porch/Patio/Deck: Covered, Front Porch
Parking
- Garage: Yes
- Attached garage: Yes
- Garage Spaces: 1
- Total Spaces: 2
- Parking Features: Additional Parking, Attached, Garage Door Opener, Garage Faces Front
Location
- County: Wake
- Subdivision: Urban Place at Five Points
- Building Name: Urban Building Solutions
School Information
- Elementary School: Wake - Underwood Elementary
- Middle School: Wake - Oberlin Middle
- High School: Wake - Needham Broughton High
Community
- Association: Yes
- Assoc. Name: Urban Place at Five Points HOA
- Assoc. Fees Include: Maintenance Grounds, Maintenance Structure
Heating & Cooling
- Central air: Yes
- Air Conditioning: Yes
- Cooling Type: Ceiling Fan(s), Central Air, Dual, ENERGY STAR Qualified Equipment, Zoned
- Heating Type: Electric, ENERGY STAR Qualified Equipment, Fireplace(s), Gas Pack, Heat Pump, Natural Gas, Zoned
- Water Heater: Gas
Utilities
- Sewer: Public Sewer
- Water: Public
Structural Information
- Architectural Style: Contemporary, Modern, Transitional
- Structure Type: Site Built, Townhouse
- Builder: Urban Building Solutions
- Exterior Const.: Board & Batten Siding, Brick, Brick Veneer, Fiber Cement, Other
- Roof: Flat, Membrane, Rubber, Shingle, Other
- Common Walls: 2+ Common Walls
- Windows: ENERGY STAR Qualified Windows
- Building Size: 2131
- Square Feet: 2,131
- Living Area: 2,131 Sq. Ft.
- Finished Above Grnd: 2,131 Sq. Ft.
- Year Built: 2025
- Property Condition: New Construction
Lot Features
- Property View: Trees/Woods
- Lot Size (Acres): 0.06
- Lot Size (Sq. Ft.): 2,614
- Zoning: R-10
Financial Considerations
- Association Fee: Yes
- Association Fee: $275
- Assoc Fee Freq.: Monthly
- Other Assoc Fees: $1,000
- Tax Amount: $2,354.67
- Tax Year: 2025
- Terms: Cash, Conventional, VA Loan
Disclosures and Reports
- Special Conditions: Standard
- APN: 1704776292
- Lot Number: LO17
Listed by Southern Lux Living, Allison Caudle (919) 395-6186
Sold by Berkshire Hathaway HomeService, Amanda Williams

Get Pre-Approved Today
Schools
Schools serving 1523 Havenmont Ct
School District:Wake County Schools
| Name | Grades | Distance |
|---|---|---|
Underwood Elementary 1614 Glenwood Avenue, Raleigh, NC 27608 | PK-5 | 0.5 mi |
Oberlin Middle School 2816 Oberlin Road, Raleigh, NC 27608 | 6-8 | 1.4 mi |
Needham Broughton High 723 Saint Marys Street, Raleigh, NC 27605 | 9-12 | 1.2 mi |
Disclaimer:
School attendance boundaries provided by ATTOM Data Solutions and are for reference only. Contact the school directly to verify enrollment eligibility.
Price & Sales History for 1523 Havenmont Ct
Date
Details
Price
Change
Source
9/29/2026
Sold
$945,000
-0.53%
MLS
5/13/2026
Price Reduced
$950,000
-4.9%
MLS
4/20/2026
Price Reduced
$999,000
-4.86%
MLS
1/19/2026
Price Reduced
$1,050,000
-6.25%
MLS
1/03/2026
Listed
$1,120,000
—
MLS
Disclaimer: Historical sales information is derived from public records provided by the county offices. Information is not guaranteed and should be independently verified.
1523 Havenmont Court, Raleigh, NC 27608 (MLS# 10139226) is a Townhouse property that was sold at $945,000 on September 29, 2026. Want to learn more about 1523 Havenmont Court? Do you have questions about finding other Townhouse real estate for sale in Raleigh? You can browse all Raleigh real estate or contact a Coldwell Banker agent to request more information.