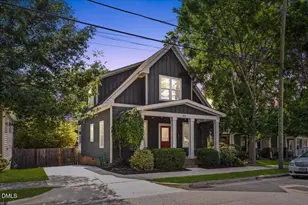
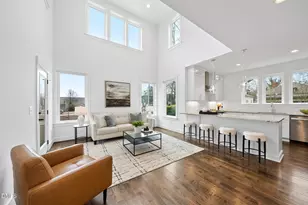
Full Property Details for 1122 Hightower St
General
- Price: $749,990
- Taxes: $1,111
- Status: Active
- Type: Single Family
- Source: 2218
- MLS ID: 10185033
- Updated: 8/7/2026
- Added to Site: 1 day(s) ago
Interior
- Number of Rooms: 9
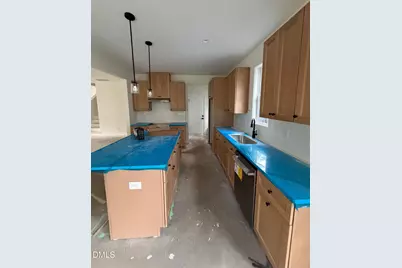
- Interior Features: Bathtub/Shower Combination, Breakfast Bar, Ceiling Fan(s), Eat-in Kitchen, Entrance Foyer, High Ceilings, High Speed Internet, Kitchen Island, Kitchen/Dining Room Combination, Living/Dining Room Combination, Open Floorplan, Pantry, Quartz Counters, Smooth Ceilings, Walk-In Closet(s), Walk-In Shower, Water Closet
- Appliances: Dishwasher, Disposal, Free-Standing Gas Range, Gas Range, Gas Water Heater, Microwave, Plumbed For Ice Maker, Water Heater, Tankless Water Heater
- Flooring: Vinyl, Tile, Wood
Rooms
- Total Bathrooms: 3
- Full Bathrooms: 2
- Half Bathrooms: 1
- Laundry: In Hall, In Unit, Inside, Laundry Room, Upper Level
Exterior
- Exterior Features: Rain Gutters
- Porch/Patio/Deck: Covered, Deck, Front Porch, Screened
Parking
- Garage: Yes
- Attached garage: Yes
- Garage Spaces: 2
- Parking Features: Additional Parking, Concrete, Driveway, Garage, Garage Door Opener, Garage Faces Front, Inside Entrance, Off Street, On Site, On Street, Side By Side
Location
- County: Wake
- Subdivision: Not in a Subdivision
- Driving Directions: From Downtown Raleigh take New Bern Ave to Tarboro St. Turn Right on to Tarboro. Tarboro St turns into Rock Quarry. Turn Right Vardaman St then right on to Hightower. House will be on the Left.
- Direction Faces: North
- City Limits: Yes
School Information
- Elementary School: Wake - Southeast Raleigh Elementary
- Middle School: Wake - Centennial Campus Middle
- High School: Wake - Southeast Raleigh High
Heating & Cooling
- Air Conditioning: Yes
- Cooling Type: Heat Pump, Zoned
- Heating Type: None
Utilities
- Sewer: Public Sewer
- Water: Public
- Utility Description: Cable Available, Phone Available, Sewer Connected, Water Connected, Propane
Structural Information
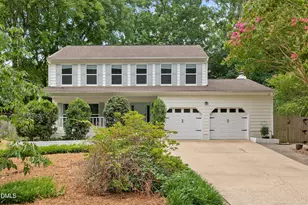
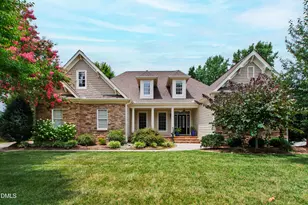
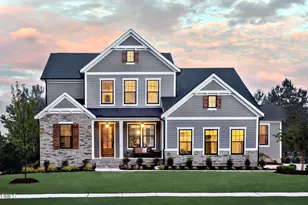
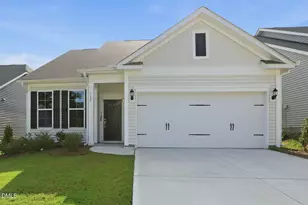
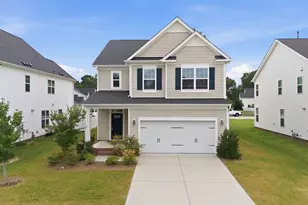
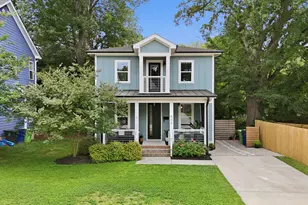
- Architectural Style: Contemporary, Modern
- Structure Type: House, Site Built
- Builder: Family Building Company
- Exterior Const.: Block, Fiber Cement
- Roof: Shingle
- Common Walls: No Common Walls
- Stories/Levels: 2
- Building Size: 2152
- Square Feet: 2,152
- Sq. Ft. Source: Builder
- Finished Above Grnd: 2,152 Sq. Ft.
- Year Built: 2026
Additional Structures
Lot Features
- Property View: City, City Lights
- Lot Size (Acres): 0.12
- Lot Size (Sq. Ft.): 5,227.2
- Frontage: City Street
- Street/Road Desc.: Asphalt
- Fence: Yes
- Lot Features: Back Yard, City Lot, Cleared, Corners Marked, Few Trees, Near Public Transit, Rectangular Lot
- Zoning: R-10
- Fencing (Description): None
Financial Considerations
Disclosures and Reports
- Special Conditions: Standard
- Property ID: 171310256104000 0013375
- Lot Number: 14
Listed by Monarch Realty Co., Jason Queen (919) 606-2905