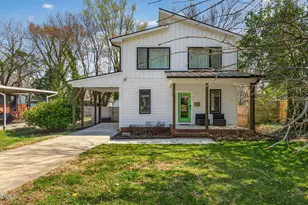
Full Property Details for 804 Postell St
General
- Sold For: $655,000
- Taxes: $5,610 (2025)
- Status: Closed
- Type: Single Family
- Source: 2218
- MLS ID: 10170398
- Added to Site: 138 day(s) ago
Interior
- Number of Rooms: 7
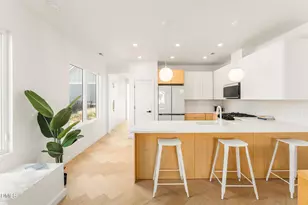
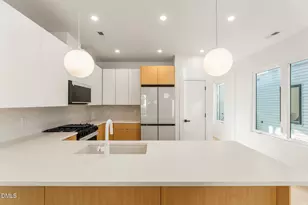
- Interior Features: Bathtub/Shower Combination, Breakfast Bar, Butler's Pantry, Ceiling Fan(s), Crown Molding, Double Vanity, Dry Bar, Entrance Foyer, Open Floorplan, Pantry, Quartz Counters, Walk-In Closet(s), Walk-In Shower
- Appliances: Dishwasher, Disposal, Dryer, Gas Water Heater, Range Hood, Refrigerator, Stainless Steel Appliance(s), Tankless Water Heater, Washer, Wine Refrigerator
- Flooring: Hardwood, Tile
Rooms
- Total Bathrooms: 3
- Full Bathrooms: 2
- Half Bathrooms: 1
- Laundry: Laundry Room, Main Level, Sink
Exterior
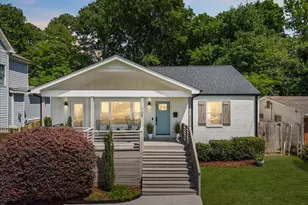
- Exterior Features: Balcony, Fenced Yard, Private Yard, Rain Gutters, Storage
- Porch/Patio/Deck: Covered, Deck, Front Porch
Parking
- Total Spaces: 2
- Parking Features: Driveway
Location
- County: Wake
- Subdivision: Hunter Park
School Information
- Elementary School: Wake - Hunter Elementary
- Middle School: Wake - Ligon Middle
- High School: Wake - William G Enloe High
Heating & Cooling
- Central air: Yes
- Air Conditioning: Yes
- Cooling Type: Central Air
- Heating Type: Forced Air, Heat Pump
- Water Heater: Gas
Utilities
- Sewer: Public Sewer
- Water: Public
- Utility Description: Electricity Connected, Natural Gas Connected, Sewer Connected, Water Connected
Structural Information
- Architectural Style: Traditional
- Structure Type: Site Built
- Exterior Const.: Fiber Cement
- Basement: Yes
- Basement Desc.: Crawl Space
- Roof: Shingle
- Stories/Levels: 2
- Building Size: 1704
- Square Feet: 1,704
- Living Area: 1,704 Sq. Ft.
- Finished Above Grnd: 1,704 Sq. Ft.
- Year Built: 2018
Lot Features
- Lot Size (Acres): 0.14
- Lot Size (Sq. Ft.): 6,098
- Lot Dimensions: 50' x 120'
- Fence: Yes
- Lot Features: Back Yard, City Lot, Hardwood Trees, Landscaped
- Zoning: R-10
- Fencing (Description): Back Yard, Wood
Financial Considerations
- Tax Amount: $5,610.58
- Tax Year: 2025
- Terms: Cash, Conventional, FHA, VA Loan
Disclosures and Reports
- Special Conditions: Standard
- APN: 1713164512
- Lot Number: 22
Listed by Keller Williams Realty Cary, Jade Van Ert (919) 999-6493