This is a carousel with tiles that activate property listing cards. Use the previous and next buttons to navigate.
1/1
$575,000
This is a carousel with tiles that activate property listing cards. Use the previous and next buttons to navigate.
1/1
Property Description
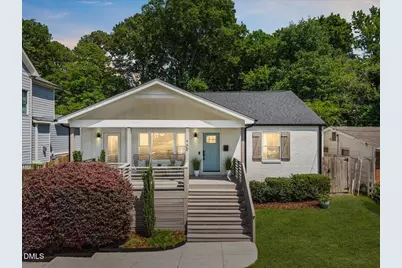
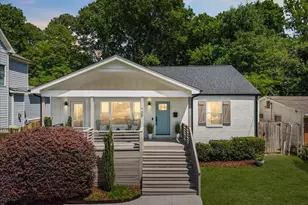
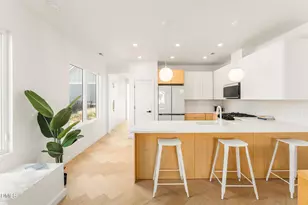
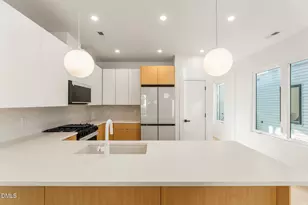
Downtown Raleigh living doesn't get better than this. Situated just blocks from the best restaurants, breweries, and nightlife the city has to offer, 709 S. State Street is a fully renovated, one-story ranch that checks every box without the seven-figure price tag. Fresh carpet, fresh paint, and a beautifully staged interior set the tone the moment you walk in. The open floor plan flows naturally into a gourmet kitchen featuring waterfall quartz countertops, a large island, gas cooking, and a range hood, the kind of kitchen you actually want to spend time in. High ceilings and an abundance of natural light make the space feel bigger than you'd expect, while the vaulted ceiling in the main living area adds real character. The large covered front porch is perfect for your morning coffee and watching the neighborhood come alive, while the back deck is made for grilling and entertaining. The fully fenced backyard gives you privacy and space without the maintenance of a sprawling lot. Inside, you'll also find walk-in closet storage, a dedicated laundry room, bookcases, and a tankless water heater, the details that matter. Three bedrooms, two full baths, concrete driveway, and on-street parking round out a home that's move-in ready and thoughtfully done. Whether you're planting roots in Raleigh or upsizing from a condo, this is the one.
Full Property Details
Full Property Details for 709 S State St
General
- Sold For: $575,000
- Taxes: $4,557
- Status: Closed
- Type: Single Family
- Source: 2218
- MLS ID: 10164210
- Added to Site: 117 day(s) ago
Interior
- Number of Rooms: 9
- Interior Features: Bathtub/Shower Combination, Bookcases, Built-in Features, Ceiling Fan(s), Dual Closets, High Ceilings, High Speed Internet, Kitchen Island, Kitchen/Dining Room Combination, Living/Dining Room Combination, Natural Woodwork, Open Floorplan, Master Downstairs, Shower Only, Smart Camera(s)/Recording, Smooth Ceilings, Storage, Vaulted Ceiling(s), Walk-In Closet(s), Walk-In Shower
- Appliances: Dishwasher, Disposal, Exhaust Fan, Freezer, Gas Oven, Gas Range, Ice Maker, Instant Hot Water, Microwave, Refrigerator, Stainless Steel Appliance(s), Tankless Water Heater, Vented Exhaust Fan, Washer/Dryer Stacked
- Flooring: Carpet, Hardwood, Tile
Rooms
Bathrooms
- Total Bathrooms: 2
- Full Bathrooms: 2
Bedrooms
- Total Bedrooms: 3
Other Rooms
- Laundry: Inside, Laundry Room, Main Level
Exterior
- Exterior Features: Fenced Yard, Lighting, Private Yard, Rain Gutters, Smart Camera(s)/Recording, Storage
- Porch/Patio/Deck: Covered, Deck, Front Porch, Patio, Porch
Parking
- Parking Features: Concrete, Driveway
Location
- County: Wake
- Subdivision: Not in a Subdivision
- Driving Directions: Rock Quarry Rd heading North from the intersection of Martin Luther King Jr Blvd. Left on East Lenoir St. Left on S State Street.
- City Limits: Yes
School Information
- Elementary School: Wake - Hunter Elementary
- Middle School: Wake - Ligon Middle
- High School: Wake - William G Enloe High
Heating & Cooling
- Air Conditioning: Yes
- Cooling Type: Ceiling Fan(s), Central Air
- Heating Type: Electric, Forced Air, Heat Pump, Natural Gas
Utilities
- Sewer: Public Sewer
- Water: Public
- Utility Description: Electricity Connected, Natural Gas Connected, Sewer Connected, Water Connected
Structural Information
- Architectural Style: Craftsman, Traditional
- Structure Type: House
- Exterior Const.: Brick, Concrete
- Roof: Composition, Shingle
- Windows: Blinds, Drapes, Screens
- Stories/Levels: 1
- Building Size: 1546
- Square Feet: 1,546
- Sq. Ft. Source: Plans
- Finished Above Grnd: 1,546 Sq. Ft.
- Year Built: 1955
Additional Structures
- Other Structures: Pergola, See Remarks
Lot Features
- Property View: City, Downtown
- Lot Size (Acres): 0.17
- Lot Size (Sq. Ft.): 7,405.2
- Lot Dimensions: 50 x 150 x 50 x 150
- Fence: Yes
- Lot Features: Back Yard, City Lot, Few Trees, Front Yard, Near Public Transit, Paved
- Zoning: R-10
- Fencing (Description): Back Yard, Wood
Financial Considerations
- Tax Amount: $4,557.65
Disclosures and Reports
- Special Conditions: Standard
- Property ID: 1713164085
- Lot Number: 201
Listed by Luxe Residential, LLC, Jenny Hensley (919) 810-6310
Sold by RE/MAX Capital, Anne Sherron

Get Pre-Approved Today
Schools
Schools serving 709 S State St
School District:Wake County Schools
| Name | Grades | Distance |
|---|---|---|
Hunter Elementary School, Raleigh, NC 1018 East Davie Street, Raleigh, NC 27601 | PK-5 | 0.2 mi |
Ligon Middle 706 East Lenoir Street, Raleigh, NC 27601 | 6-8 | 0.1 mi |
William G Enloe High 128 Clarendon Crescent, Raleigh, NC 27610 | 9-12 | 1.4 mi |
Disclaimer:
School attendance boundaries provided by ATTOM Data Solutions and are for reference only. Contact the school directly to verify enrollment eligibility.
Price & Sales History for 709 S State St
Date
Details
Price
Change
Source
7/17/2026
Sold
$575,000
—
MLS
6/04/2026
Price Reduced
$575,000
-2.53%
MLS
5/01/2026
Listed
$589,900
—
MLS
Disclaimer: Historical sales information is derived from public records provided by the county offices. Information is not guaranteed and should be independently verified.
709 S State Street, Raleigh, NC 27601 (MLS# 10164210) is a Single Family property that was sold at $575,000 on July 17, 2026. Want to learn more about 709 S State Street? Do you have questions about finding other Single Family real estate for sale in Raleigh? You can browse all Raleigh real estate or contact a Coldwell Banker agent to request more information.