This is a carousel with tiles that activate property listing cards. Use the previous and next buttons to navigate.
1/1
$590,000
This is a carousel with tiles that activate property listing cards. Use the previous and next buttons to navigate.
1/1
Property Description
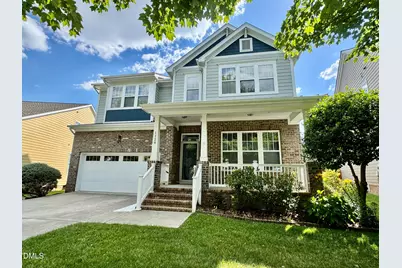
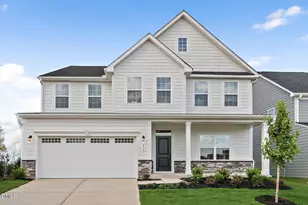
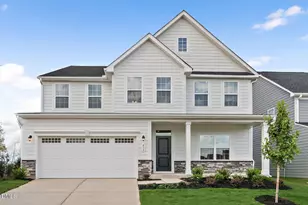
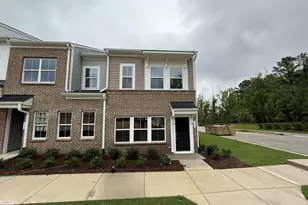
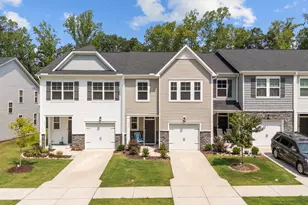
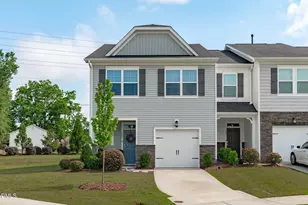
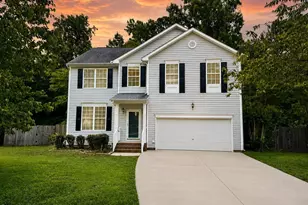
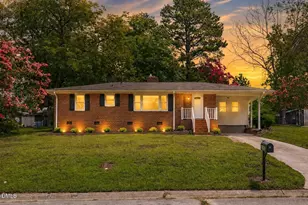
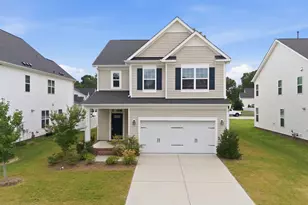
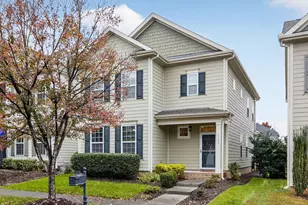
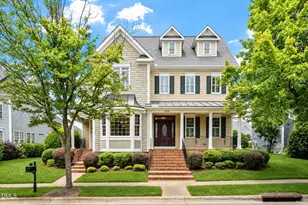
Beautifully updated home in the highly desirable Renaissance Park community. Designed with both comfort and style in mind, this exceptional residence features a bright, open-concept floor plan with luxury vinyl plank flooring throughout the main level. The heart of the home is the stunning kitchen, thoughtfully updated with stainless steel appliances, quartz countertops, and a large center island that serves as the perfect gathering place for family and friends. Offering 4 bedrooms, 3 bathrooms, a first floor office and a versatile bonus room, this home has space for everyone. The expansive primary suite serves as a private retreat, complete with a spacious en-suite bath and generous closet space. Step outside and enjoy year-round living in the four-season room overlooking the large, fenced backyard with a paver patio, water feature, mature trees and storage shed. The beautifully maintained landscaping creates a peaceful setting for entertaining, gardening, or simply relaxing after a long day. Located in the vibrant Renaissance Park community, residents enjoy miles of sidewalks, green spaces, and neighborhood amenities including a 7,000 sqft. recreation center complex complete with salt-water pool, state-of-the-art fitness center open 24/7, lighted tennis courts and sand volleyball court. The kids will love the park areas and playground in this pet-friendly community! Whatever your interest, there are clubs and social events where you can meet new friends and enjoy what you love all while being just minutes from the dining, entertainment, shopping, and cultural attractions of downtown Raleigh. This is the perfect opportunity to enjoy resort living and city convenience. Beautifully updated home in the highly desirable Renaissance Park community. Designed with both comfort and style in mind, this exceptional residence features a bright, open-concept floor plan with luxury vinyl plank flooring throughout the main level. The heart of the home is the stunning kitchen, thoughtfully updated with stainless steel appliances, quartz countertops, and a large center island that serves as the perfect gathering place for family and friends. Offering 4 bedrooms, 3 bathrooms, a first floor office and a versatile bonus room, this home has space for everyone. The expansive primary suite serves as a private retreat, complete with a spacious en-suite bath and generous closet space. Step outside and enjoy year-round living in the four-season room overlooking the large, fenced backyard with a paver patio, mature trees and storage shed. The beautifully maintained landscaping creates a peaceful setting for entertaining, gardening, or simply relaxing after a long day. Located in the vibrant Renaissance Park community, residents enjoy miles of sidewalks, green spaces, and neighborhood amenities including a 7,000 sqft. recreation center complex complete with salt-water pool, state-of-the-art fitness center open 24/7, lighted tennis courts and sand volleyball court. The kids will love the park areas and playground in this pet-friendly community! Whatever your interest, there are clubs and social events where you can meet new friends and enjoy what you love all while being just minutes from the dining, entertainment, shopping, and cultural attractions of downtown Raleigh. This is the perfect opportunity to enjoy resort living and city convenience.
Full Property Details
Full Property Details for 1128 Chapanoke Rd
General
- Sold For: $590,000
- HOA FEE: $82/month
- HOA FEE FREQ.: Quarterly
- Taxes: $4,733
- Status: Closed
- Type: Single Family
- Source: 2218
- MLS ID: 10171716
- Added to Site: 102 day(s) ago
Interior
- Number of Rooms: 7
- Interior Features: Breakfast Bar, Ceiling Fan(s), Double Vanity, Eat-in Kitchen, High Ceilings, Kitchen Island, Open Floorplan, Quartz Counters, Separate Shower, Smooth Ceilings, Tray Ceiling(s), Walk-In Closet(s), Walk-In Shower
- Appliances: Built-In Electric Oven, Built-In Electric Range, Convection Oven, Cooktop, Dishwasher, Microwave
- Flooring: Carpet, Vinyl, Tile
Rooms
Bathrooms
- Total Bathrooms: 4
- Full Bathrooms: 3
- Half Bathrooms: 1
Bedrooms
- Total Bedrooms: 4
Other Rooms
- Laundry: Laundry Room, Upper Level
Additional Information
- Shared Amenities: Clubhouse, Dog Park, Fitness Center, Park, Playground, Pool, Tennis Court(s)
- Pool: Yes
Exterior
- Exterior Features: Fenced Yard, Garden, Private Yard
- Porch/Patio/Deck: Covered, Front Porch, Glass Enclosed, Patio, Porch, Rea
Parking
- Garage: Yes
- Attached garage: Yes
- Garage Spaces: 2
- Parking Features: Garage Faces Front
Location
- County: Wake
- Subdivision: Renaissance Park
- Driving Directions: Use GPS
- City Limits: Yes
School Information
- Elementary School: Wake - Smith Elementary
- Middle School: Wake - North Garner Middle
- High School: Wake - Garner High
Community
- Association: Yes
- Assoc. Fees Include: Maintenance Grounds
Heating & Cooling
- Air Conditioning: Yes
- Cooling Type: Ceiling Fan(s), Central Air
- Heating Type: Forced Air, Gas Pack
Utilities
- Sewer: Public Sewer
- Water: Public
Structural Information
- Property Detached: Yes
- Architectural Style: Traditional, Transitional
- Structure Type: House, Patio Home
- Exterior Const.: Brick, Brick Veneer, Fiber Cement
- Roof: Shingle
- Stories/Levels: 2
- Building Size: 3425
- Square Feet: 3,425
- Finished Above Grnd: 3,425 Sq. Ft.
- Year Built: 2007
Lot Features
- Lot Size (Acres): 0.3
- Lot Size (Sq. Ft.): 13,068
- Street/Road Desc.: Asphalt
- Fence: Yes
- Lot Features: Hardwood Trees, Landscaped
- Zoning: PD
- Fencing (Description): Back Yard, Privacy, Wood
Financial Considerations
- Association Fee: $245
- Assoc Fee Freq.: Quarterly
- Tax Amount: $4,733.81
Disclosures and Reports
- Special Conditions: Standard
- Property ID: 170213029717000 0361297
- Lot Number: 1069
Listed by The Key Team, Inc., Cassondra Liles (919) 523-5065
Sold by Navigate Realty, Tiffany Williamson

Get Pre-Approved Today
Schools
Schools serving 1128 Chapanoke Rd
School District:Wake County Schools
| Name | Grades | Distance |
|---|---|---|
Smith Elementary 1101 Maxwell Drive, Raleigh, NC 27603 | PK-5 | 1.8 mi |
North Garner Middle 720 Powell Drive, Garner, NC 27529 | 6-8 | 3.1 mi |
Garner High 2101 Spring Drive, Garner, NC 27529 | 9-12 | 2.4 mi |
Disclaimer:
School attendance boundaries provided by ATTOM Data Solutions and are for reference only. Contact the school directly to verify enrollment eligibility.
Price & Sales History for 1128 Chapanoke Rd
Date
Details
Price
Change
Source
8/31/2026
Sold
$590,000
1.74%
MLS
7/15/2026
Price Reduced
$579,900
-1.71%
MLS
6/28/2026
Price Reduced
$589,990
-1.67%
MLS
6/15/2026
Price Reduced
$600,000
-3.21%
MLS
6/03/2026
Listed
$619,900
—
MLS
Disclaimer: Historical sales information is derived from public records provided by the county offices. Information is not guaranteed and should be independently verified.
1128 Chapanoke Road, Raleigh, NC 27603 (MLS# 10171716) is a Single Family property that was sold at $590,000 on August 31, 2026. Want to learn more about 1128 Chapanoke Road? Do you have questions about finding other Single Family real estate for sale in Raleigh? You can browse all Raleigh real estate or contact a Coldwell Banker agent to request more information.