Full Property Details for 1340 Palace Garden Way
General
- Sold For: $615,000
- HOA FEE: $84/month
- HOA FEE FREQ.: Quarterly
- Taxes: $4,799
- Status: Closed
- Type: Single Family
- Source: 2218
- MLS ID: 10173587
- Added to Site: 94 day(s) ago
Interior
- Number of Rooms: 8
- Interior Features: Built-in Features, Ceiling Fan(s), Central Vacuum, Entrance Foyer, Granite Counters, Kitchen Island, Soaking Tub, Walk-In Shower
- Fireplace: Yes
- Number of Fireplaces: 1
- Fireplace(s): Family Room, Gas Log
- Appliances: Disposal, Electric Cooktop, Microwave, Oven, Refrigerator
- Flooring: Carpet, Ceramic Tile, Hardwood
Rooms
- Total Bathrooms: 3
- Full Bathrooms: 2
- Half Bathrooms: 1
- Laundry: Laundry Room, Main Level
Additional Information
- Shared Amenities: Clubhouse, Fitness Center, Park, Playground, Pool, Tennis Court(s)
- Pool: Yes
Exterior
- Exterior Features: Rain Gutters
- Porch/Patio/Deck: Covered, Deck, Front Porch, Patio, Screened
Parking
- Garage: Yes
- Attached garage: Yes
- Garage Spaces: 2
- Parking Features: Garage, Garage Door Opener, Garage Faces Rear
Location
- County: Wake
- Subdivision: Renaissance Park
- Driving Directions: From 440: south on S Wilmington St (50/70/401), right Tryon Rd, Right Palace Garden Way.
- City Limits: Yes
School Information
- Elementary School: Wake - Smith Elementary
- Middle School: Wake - North Garner Middle
- High School: Wake - Garner High
Community
- Association: Yes
- Assoc. Fees Include: None
Heating & Cooling
- Air Conditioning: Yes
- Cooling Type: Ceiling Fan(s), Central Air
- Heating Type: None
Utilities
- Sewer: Public Sewer
- Water: Public
- Utility Description: Electricity Connected, Natural Gas Connected, Sewer Connected, Water Connected
Structural Information
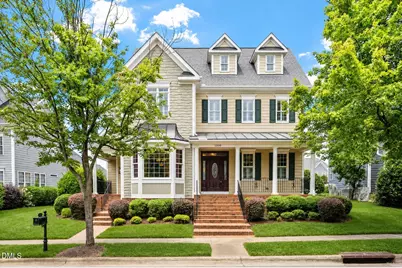
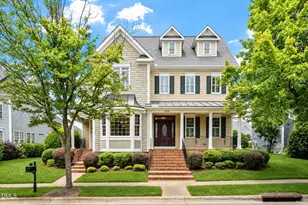
- Architectural Style: Traditional, Transitional
- Structure Type: Site Built
- Exterior Const.: Fiber Cement
- Roof: Shingle
- Stories/Levels: 3
- Building Size: 2753
- Square Feet: 2,753
- Sq. Ft. Source: Other
- Finished Above Grnd: 2,753 Sq. Ft.
- Year Built: 2007
Lot Features
- Lot Size (Acres): 0.18
- Lot Size (Sq. Ft.): 7,840.8
- Frontage: Alley, City Street
- Street/Road Desc.: Asphalt
- Lot Features: Close to Clubhouse, Landscaped, Level, Sprinklers In Front, Sprinklers In Rear
- Zoning: PD
Financial Considerations
- Association Fee: $251
- Assoc Fee Freq.: Quarterly
- Tax Amount: $4,799.06
Disclosures and Reports
- Special Conditions: Standard
- Property ID: 170213134182000 0354094
- Lot Number: 1030
Listed by Long & Foster Real Estate INC/Raleigh, Geoff Gross (919) 280-9430
Sold by Berkshire Hathaway HomeService, Ellen Nightingale








![[Address not provided], Raleigh, NC 27603 - Photo 1](https://m.cbhomes.com/p/326/10168156/E90380274370448/s23cc.webp)